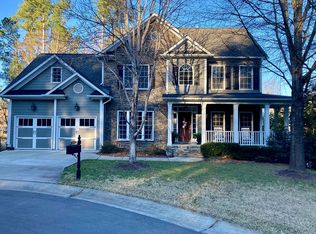
Welcome to 4312 Forest Edge Trail, an open-plan brick colonial nestled in the highly coveted Hope Creek neighborhood of Durham, North Carolina. Just steps away from miles of Duke Forest trails and the Trinity School campus, this spacious, three-level home offers five bedrooms and four full bathrooms uniquely situated across from the tall pines of quiet, protected forest land. More than 4,300 square feet of meticulously-designed living space affords room for casual entertaining alongside livable, high-end finishes. The vaulted, two-story foyer and great room on the main level flank a sunny gourmet kitchen, updated with shining Quartzite countertops, backsplash, and stainless steel appliances. A custom-build oversized island welcomes with barstool seating, providing ample space for meal prep and comfortable family dining. Adjacent French glass doors open to the screened-in porch, surrounded by green trees and a second-story deck. A well-appointed main level bedroom is complete with an en-suite bathroom, featuring Onyx countertops and Calacatta Gold Marble walk-in shower and bronze fixtures. The spacious two-car garage is designed for optimal storage, featuring an EV charger and an elevated ''deck'' with mudroom lockers and a bonus refrigerator. The luxurious primary bedroom on the upper level offers a serene retreat featuring elevated ceilings, custom trim work, and a walk-in closet. The primary en-suite bathroom features separate, Marble vanity countertops and a seated makeup table, a Marble shower with slab bench and a deep freestanding bath tub. Nestled among the four upstairs bedrooms for optimal convenience, the laundry room includes a side-by-side washer and dryer with built-in cabinetry for organized storage. Slide open a custom track door and head down the stairs to the light-filled lower level, designed for entertaining guests of all ages. Your home gym is open 24/7 with floor-to-ceiling mirrors and French doors that open wide to an inviting recreation room, a wet-bar with poured concrete countertops, and art studio with custom cabinets and stainless steel worktop. The updated full bathroom with Marble tile and heavy custom glass-enclosed shower has a stunning custom-mold basin for washing hands and/or paintbrushes. Step out onto the slate patio after your workout and into the fenced backyard, professionally landscaped for low maintenance beauty, flower cutting and privacy.
Sold for $1,015,000
$1,015,000
4312 Forest Edge Trl, Chapel Hill, NC 27705
5beds
4,321sqft
Single Family Residence, Residential
Built in 2005
10,018 Square Feet Lot
$983,000 Zestimate®
$235/sqft
$4,399 Estimated rent
Home value
$983,000
$904,000 - $1.06M
$4,399/mo
Zestimate® history
Owner options
List your home for rent
$4,399/mo
Rent Zestimate®
Find your next renter with Zillow Rental Manager. Plus, with online applications, you can quickly screen prospective tenants – for free.
$4,399/mo
Rent Zestimate®
Refinance and save
$6,246/mo
Est. payment
Refinancing to a lower rate could help reduce your monthly payments and save thousands over the life of the loan.
$6,246/mo
Est. payment
Explore your selling options
Work with a Zillow partner agent
Leverage their expertise and Zillow's premium Showcase listings to get your home seen by more buyers.
Get startedList with your own agent
Get your home in front of millions of buyers by listing it on Zillow.
Learn how to do itSell it yourself
Take full control of how buyers see your home on Zillow by listing For Sale by Owner (FSBO).
List your homeWhat's special
Brick colonialSpacious three-level homeArt studioSunny gourmet kitchenHome gymCustom-build oversized islandFenced backyard
Zillow last checked:
Listing updated:
Listed by:
Brian Barker 919-599-5000,
Barker Real Estate LLC
Bought with:
Adam J Dickinson, 266837
Nest Realty of the Triangle
Source: Doorify MLS,MLS#: 10046983
Facts & features
Interior
Bedrooms & bathrooms
- Bedrooms: 5
- Bathrooms: 4
- Full bathrooms: 4
Heating
- Central, Fireplace(s), Natural Gas
Cooling
- Ceiling Fan(s), Central Air, Exhaust Fan, Gas, Heat Pump, Multi Units
Appliances
- Included: Built-In Gas Oven, Cooktop, Disposal, Dryer, Exhaust Fan, Free-Standing Range, Free-Standing Refrigerator, Gas Range, Ice Maker, Microwave, Range, Refrigerator, Stainless Steel Appliance(s), Tankless Water Heater, Vented Exhaust Fan, Washer, Washer/Dryer, Washer/Dryer Stacked
- Laundry: Upper Level
Features
- Bathtub/Shower Combination, Crown Molding, Dining L, Eat-in Kitchen, High Ceilings, High Speed Internet, Kitchen Island, Recessed Lighting, Smooth Ceilings, Walk-In Closet(s)
- Flooring: Hardwood, Tile
- Windows: Window Treatments
- Basement: Bath/Stubbed, Daylight, Exterior Entry, Full, Storage Space
- Number of fireplaces: 1
- Fireplace features: Family Room
Interior area
- Total structure area: 4,321
- Total interior livable area: 4,321 sqft
- Finished area above ground: 3,053
- Finished area below ground: 1,268
Property
Parking
- Total spaces: 8
- Parking features: Concrete, Covered, Garage, Garage Door Opener, Garage Faces Side
- Attached garage spaces: 2
- Uncovered spaces: 6
Features
- Levels: Three Or More
- Stories: 3
- Patio & porch: Deck, Front Porch, Patio, Screened
- Exterior features: Private Yard
- Fencing: Back Yard
- Has view: Yes
Lot
- Size: 10,018 Square Feet
- Features: Back Yard, Cul-De-Sac, Front Yard, Hardwood Trees, Landscaped
Details
- Parcel number: 195666
- Special conditions: Standard
Construction
Type & style
- Home type: SingleFamily
- Architectural style: Traditional
- Property subtype: Single Family Residence, Residential
Materials
- Brick Veneer, Fiber Cement, HardiPlank Type
- Foundation: Brick/Mortar, Permanent
- Roof: Shingle
Condition
- New construction: No
- Year built: 2005
Utilities & green energy
- Sewer: Public Sewer
- Water: Public
- Utilities for property: Cable Connected, Electricity Connected, Natural Gas Connected, Phone Connected, Sewer Connected, Water Connected
Community & HOA
Community
- Subdivision: Hope Creek
HOA
- Has HOA: Yes
- Amenities included: Insurance, Landscaping
- Services included: Insurance
- HOA fee: $131 annually
Location
- Region: Chapel Hill
Financial & listing details
- Price per square foot: $235/sqft
- Tax assessed value: $1,004,926
- Annual tax amount: $6,642
- Date on market: 8/20/2024
- Road surface type: Asphalt
Price history
| Date | Event | Price |
|---|---|---|
| 2/4/2025 | Sold | $1,015,000-2.9%$235/sqft |
Source:  Doorify MLS #10046983 Report a problem Doorify MLS #10046983 Report a problem | ||
| 11/22/2024 | Pending sale | $1,045,000$242/sqft |
Source: Doorify MLS #10046983 Report a problem | ||
| 11/8/2024 | Price change | $1,045,000-4.6%$242/sqft |
Source: Doorify MLS #10046983 Report a problem | ||
| 9/17/2024 | Price change | $1,095,000-6.8%$253/sqft |
Source: Doorify MLS #10046983 Report a problem | ||
| 8/15/2024 | Listed for sale | $1,175,000+158.2%$272/sqft |
Source: Doorify MLS #10046983 Report a problem | ||
| 7/29/2005 | Sold | $455,000$105/sqft |
Source: Public Record Report a problem | ||
Public tax history
| Year | Property taxes | Tax assessment |
|---|---|---|
| 2025 | $9,962 +30% | $1,004,926 +82.9% |
| 2024 | $7,665 +6.5% | $549,505 |
| 2023 | $7,198 +2.3% | $549,505 |
| 2022 | $7,033 +0.5% | $549,505 |
| 2021 | $7,000 +14.8% | $549,505 +12.1% |
| 2020 | $6,097 | $490,127 |
| 2019 | $6,097 -13.3% | $490,127 -5.4% |
| 2018 | $7,031 | $518,314 |
| 2017 | -- | $518,314 +1.1% |
| 2016 | $6,670 | $512,653 +22.5% |
| 2015 | $6,670 +15.1% | $418,571 |
| 2014 | $5,794 | $418,571 |
| 2013 | -- | $418,571 |
| 2012 | -- | $418,571 |
| 2011 | $5,456 +0.4% | $418,571 |
| 2010 | $5,432 +4% | $418,571 |
| 2009 | $5,224 | $418,571 |
| 2008 | $5,224 -7.1% | $418,571 +5.1% |
| 2007 | $5,622 | $398,187 |
| 2006 | -- | $398,187 +784.9% |
| 2005 | $626 +1.4% | $45,000 |
| 2004 | $618 | $45,000 |
Find assessor info on the county website
Neighborhood: 27705
Nearby homes
- $773,6005 bd4 ba2.9k sqft4310 Forest Edge Trl, Durham, NC 27705Off Market
- $887,5005 bd3 ba3.2k sqft4311 Branchwood Dr, Durham, NC 27705Off Market

- $869,5005 bd3 ba2.9k sqft4314 Forest Edge Trl, Durham, NC 27705Off Market
- $797,6004 bd4 ba3.1k sqft4309 Branchwood Dr, Durham, NC 27705Off Market
- $730,0004 bd3 ba3k sqft4313 Branchwood Dr, Durham, NC 27705Sold
- $792,4005 bd4 ba3.1k sqft4308 Forest Edge Trl, Durham, NC 27705Off Market
- $953,7005 bd4 ba5.4k sqft4311 Forest Edge Trl, Hillsborough, NC 27705Off Market
- $1,115,9004 bd5 ba5.4k sqft4316 Forest Edge Trl, Durham, NC 27705Off Market
Nearby schools
GreatSchools rating
- 6/10Forest View ElementaryGrades: PK-5Distance: 1.1 mi
- 8/10Sherwood Githens MiddleGrades: 6-8Distance: 2.8 mi
- 4/10Charles E Jordan Sr High SchoolGrades: 9-12Distance: 4 mi
Schools provided by the listing agent
- Elementary: Durham - Forest View
- Middle: Durham - Githens
- High: Durham - Jordan
Source: Doorify MLS. This data may not be complete. We recommend contacting the local school district to confirm school assignments for this home.
Get a cash offer in 3 minutes
Find out how much your home could sell for in as little as 3 minutes with a no-obligation cash offer.
Estimated market value
$983,000
Get a cash offer in 3 minutes
Find out how much your home could sell for in as little as 3 minutes with a no-obligation cash offer.
Estimated market value
$983,000
- North Carolina
- Durham County
- Durham
- 27705
- 4312 Forest Edge Trl
Nearby cities
Nearby neighborhoods
Nearby zip codes
Other Durham Topics
