Skip main navigation
Sold for $552,000
  • $552,000

    4312 Fox Chase Ct, Roanoke, VA 24018

    4beds
    3,569sqft
    Single Family Residence
    Built in 1992
    0.39 Acres Lot
    $591,900 Zestimate®
    $155/sqft
    $3,274 Estimated rent

    Home value

    $591,900

    $562,000 - $621,000

    $3,274/mo

    Zestimate® history
    Loading
    Loading...

    Owner options

    List your home for rent

    $3,274/mo

    Rent Zestimate®

    Find your next renter with Zillow Rental Manager. Plus, with online applications, you can quickly screen prospective tenants – for free.

    Learn more

    $3,274/mo

    Rent Zestimate®

    Refinance and save

    $3,749/mo

    Est. payment

    Refinancing to a lower rate could help reduce your monthly payments and save thousands over the life of the loan.

    See today's rates

    $3,749/mo

    Est. payment

    Explore your selling options

    Work with a Zillow partner agent

    Leverage their expertise and Zillow's premium Showcase listings to get your home seen by more buyers.

    Get started

    List with your own agent

    Get your home in front of millions of buyers by listing it on Zillow.

    Learn how to do it

    Sell it yourself

    Take full control of how buyers see your home on Zillow by listing For Sale by Owner (FSBO).

    List your home

    What's special

    Salt waterBeautiful landscapingGas log fireplaceLarge family roomCave spring school districtMud roomLower patio
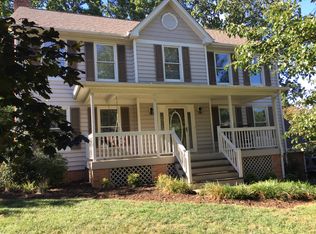
    Enjoy summer days relaxing by the inviting salt water, heated in-ground pool of this beautiful Kings Chase Colonial offering multiple entertaining spots, including a Gazebo, screened porch , expansive deck, patio & playhouse. Entry level features a living room (currently used as office), dining room, updated kitchen with SS appliances which opens to great room with gas log fireplace, combination laundry/mud room & half bath, as well as hardwood & tile floors. Upper level offers a spacious primary suite with beautifully updated bath, as well as 3 additional bedrooms & hall bath. You will love the lower level theatre room that comes equipped with reclining chairs, TV & sound system, adjacent to a large family room that leads to the lower patio plus 3rd full bath. Ample storage in basement. Beautiful landscaping & 2 car garage complete this home, located in a quiet cul-de-sac in the Cave Spring school district

    Zillow last checked:

    Listing updated:

    Listed by:

    VICKIE CLARKE 540-798-3957,

    LONG & FOSTER - ROANOKE OFFICE

    Bought with:

    NATHAN HUNGATE, 0225075038

    MKB, REALTORS® - OAK GROVE

    Source: RVAR,MLS#: 907261MLS Logo

    Facts & features

    Interior

    Bedrooms & bathrooms
    • Bedrooms: 4
    • Bathrooms: 4
    • Full bathrooms: 3
    • 1/2 bathrooms: 1
    Primary bedroom
    • Level: Upper
    Bedroom 2
    • Level: Upper
    Bedroom 3
    • Level: Upper
    Bedroom 4
    • Level: Upper
    Other
    • Level: Upper
    Other
    • Level: Entry
    Dining room
    • Level: Entry
    Family room
    • Level: Lower
    Foyer
    • Level: Entry
    Great room
    • Level: Entry
    Kitchen
    • Level: Entry
    Laundry
    • Level: Entry
    Library
    • Level: Entry
    Mud room
    • Level: Entry
    Office
    • Level: Entry
    Heating
    • Heat Pump Gas
    Cooling
    • Central Air, Zoned
    Appliances
    • Included: Microwave Oven (Built In)
    Features
    • Ceiling Fan(s), Storage, Walk-In Closet(s), Theater Room
    • Flooring: Carpet, Tile, Wood
    • Doors: Insulated Storm
    • Windows: Insulated Windows, Skylight(s)
    • Basement: Full,Walk-Out Access
    • Number of fireplaces: 2
    • Fireplace features: Insert, Family Room, Great Room, Gas Log
    Interior area
    • Total structure area: 4,012
    • Total interior livable area: 3,569 sqft

    Property

    Parking
    • Total spaces: 6
    • Parking features: Garage Door Opener
    • Has garage: Yes
    • Covered spaces: 2
    • Uncovered spaces: 4
    • Details: Off Street Parking
    Features
    • Levels: Two
    • Stories: 2
    • Patio & porch: Front Porch, Rear Porch, Screened Porch, Deck, Patio
    • Exterior features: Playhouse
    • Pool features: In Ground
    Lot
    • Size: 0.39 Acres
    • Features: Gentle Sloping, Sloped Up, Cul-De-Sac
    Details
    • Additional structures: Gazebo, Shed(s)
    • Parcel number: 097.070308.000000

    Construction

    Type & style
    • Home type: SingleFamily
    • Property subtype: Single Family Residence
    Materials
    • Wood Siding
    Condition
    • Year built: 1992

    Utilities & green energy

    • Sewer: Public Sewer
    • Water: Public
    • Utilities for property: Underground Utilities

    Community & HOA

    Community
    • Security: Security System
    • Subdivision: Kings Chase
    HOA
    • Has HOA: Yes
    • HOA fee: $140 annually
    Location
    • Region: Roanoke

    Financial & listing details

    • Price per square foot: $155/sqft
    • Tax assessed value: $526,000
    • Annual tax amount: $5,249
    • Date on market: 5/3/2024
    • Cumulative days on market: 3 days

    Price history

    DateEventPrice
    6/25/2024Sold$552,000+5.1%$155/sqft
    Source: RVAR #907261 Report a problem
    5/5/2024Pending sale$525,000$147/sqft
    Source: RVAR #907261 Report a problem
    5/3/2024Listed for sale$525,000+29.6%$147/sqft
    Source: RVAR #907261 Report a problem
    7/26/2019Sold$405,000$113/sqft
    Source: RVAR #859434 Report a problem
    5/22/2019Pending sale$405,000$113/sqft
    Source: MKB, REALTORS #859434 Report a problem
    5/22/2019Listed for sale$405,000$113/sqft
    Source: MKB, REALTORS #859434 Report a problem

    Public tax history

    YearProperty taxesTax assessment
    2025$5,418 +8.8%$526,000 +9.9%
    2024$4,980 +4.8%$478,800 +6.8%
    2023$4,753 +11.8%$448,400 +15%
    2022$4,250 +2.5%$389,900 +2.5%
    2021$4,145 +4.5%$380,300 +4.5%
    2020$3,968 +14.1%$364,000 +14.1%
    2019$3,476 +2.8%$318,900 +2.8%
    2018$3,381 +0.9%$310,200 +0.9%
    2017$3,350 +0%$307,300 +0%
    2016$3,348 $307,200 -0.1%
    2015$3,348 -0.2%$307,500 -0.1%
    2014$3,354 -1.4%$307,700 -1.4%
    2012$3,402 -0.1%$312,100 -0.1%
    2011$3,404 0%$312,300 0%
    2010$3,405 +0.3%$312,400 +0.3%
    2009$3,394 +1.8%$311,400 +1.8%
    2008$3,335 +5.4%$306,000
    2007$3,164 +1.9%--
    2006$3,106 +5.1%--
    2005$2,956 +5%--
    2004$2,816 +5.6%--
    2003$2,666 +1.7%--
    2002$2,621 +2.9%--
    2001$2,546 +2.2%--
    2000$2,491 --
    Find assessor info on the county website

    Neighborhood: 24018

    Nearby schools

    GreatSchools rating
    Schools provided by the listing agent
    • Elementary: Clearbrook
    • Middle: Cave Spring
    • High: Cave Spring

    Source: RVAR. This data may not be complete. We recommend contacting the local school district to confirm school assignments for this home.

    Sell for more on Zillow
    Get a Zillow Showcase℠ listing at no additional cost and you could sell for .
    $591,900
    2% more
    +$11,838
    With Zillow Showcase(estimated)
    $603,738
    Sell for more on Zillow
    Get a Zillow Showcase℠ listing at no additional cost and you could sell for .
    $591,900
    2% more
    +$11,838
    With Zillow Showcase(estimated)
    $603,738