This Beautiful 2005-Built Two-Story located in East Edina’s Desirable Morningside Neighborhood offers spacious living and stylish updates across all three levels. With exceptional entertaining space, high-end finishes, and a peaceful backyard oasis, this home is move-in ready.
Main Level Highlights include Natural hardwood floors with recessed lighting throughout. Gourmet kitchen with quartz countertops, 42” custom cabinets, marble backsplash, breakfast bar/kitchen island, and stainless steel appliances, a built-in desk/nook (with granite countertop) perfect for working from home or homework space and spacious mudroom perfect for transitioning from indoor to outdoor activities
The upper Level of this home is highlighted by 3 generously sized bedrooms, including a luxurious primary suite with tray ceiling, recessed lighting, walk-in closet, and spa-like bath with jacuzzi tub, separate tiled shower, and double vanity. Fully tiled guest bathroom and a private bonus room with separate staircase is ideal to be used as a playroom, a home office, a home gym or TV room.
The Lower Level includes an expansive family room, perfect for movie nights or hosting large gatherings as well as a large 4th bedroom and ¾ tiled bathroom with walk-in shower
Additional Highlights include the attached and heated 2-car garage with epoxy floor. A private and peaceful backyard with paver patio and charming gazebo...a true outdoor sanctuary. A paved hard surface area has been added to the front of home to make turning cars out of the driveway a breeze.
This home is located within blocks of 50th & France, Linden Hills, Lake Harriet, Bde Maka Ska and just steps to the 44th France retail and hospitality district.
This exceptional home combines thoughtful design, quality craftsmanship, and an unbeatable East Edina location, don’t miss your chance to make it yours!
Closed
$879,900
4312 France Ave S, Edina, MN 55410
4beds
3,838sqft
Single Family Residence
Built in 2005
10,018 Square Feet Lot
$901,900 Zestimate®
$229/sqft
$6,926 Estimated rent
Home value
$901,900
$830,000 - $983,000
$6,926/mo
Zestimate® history
Owner options
List your home for rent
$6,926/mo
Rent Zestimate®
Find your next renter with Zillow Rental Manager. Plus, with online applications, you can quickly screen prospective tenants – for free.
$6,926/mo
Rent Zestimate®
Refinance and save
$5,640/mo
Est. payment
Refinancing to a lower rate could help reduce your monthly payments and save thousands over the life of the loan.
$5,640/mo
Est. payment
Explore your selling options
Work with a Zillow partner agent
Leverage their expertise and Zillow's premium Showcase listings to get your home seen by more buyers.
Get startedList with your own agent
Get your home in front of millions of buyers by listing it on Zillow.
Learn how to do itSell it yourself
Take full control of how buyers see your home on Zillow by listing For Sale by Owner (FSBO).
List your homeWhat's special
Zillow last checked:
Listing updated:
Listed by:
Jay Ettinger 612-990-7777,
Edina Realty, Inc.
Bought with:
David Brandner
Coldwell Banker Realty - Lakes
Damien Troupe
Source: NorthstarMLS as distributed by MLS GRID,MLS#: 6750286
Facts & features
Interior
Bedrooms & bathrooms
- Bedrooms: 4
- Bathrooms: 4
- Full bathrooms: 2
- 3/4 bathrooms: 1
- 1/2 bathrooms: 1
Bedroom
- Level: Upper
- Area: 224 Square Feet
- Dimensions: 16 x 14
Bedroom 2
- Level: Upper
- Area: 130 Square Feet
- Dimensions: 13 x 10
Bedroom 3
- Level: Upper
- Area: 130 Square Feet
- Dimensions: 13 x 10
Bedroom 4
- Level: Lower
- Area: 330 Square Feet
- Dimensions: 30 x 11
Bonus room
- Level: Upper
- Area: 378 Square Feet
- Dimensions: 27 x 14
Dining room
- Level: Main
- Area: 154 Square Feet
- Dimensions: 14 x 11
Family room
- Level: Main
- Area: 192 Square Feet
- Dimensions: 16 x 12
Family room
- Level: Lower
- Area: 360 Square Feet
- Dimensions: 30 x 12
Foyer
- Level: Main
- Area: 55 Square Feet
- Dimensions: 11 x 5
Garage
- Level: Main
- Area: 528 Square Feet
- Dimensions: 24 x 22
Kitchen
- Level: Main
- Area: 168 Square Feet
- Dimensions: 14 x 12
Living room
- Level: Main
- Area: 196 Square Feet
- Dimensions: 14 x 14
Patio
- Level: Main
- Area: 600 Square Feet
- Dimensions: 30 x 20
Heating
- Forced Air
Cooling
- Central Air
Appliances
- Included: Air-To-Air Exchanger, Dishwasher, Disposal, Dryer, Exhaust Fan, Microwave, Range, Refrigerator, Stainless Steel Appliance(s), Trash Compactor, Washer
- Laundry: Upper Level
Features
- Basement: Drain Tiled,Egress Window(s),Finished,Full,Concrete
- Has fireplace: No
Interior area
- Total structure area: 3,838
- Total interior livable area: 3,838 sqft
- Finished area above ground: 2,702
- Finished area below ground: 1,136
Property
Parking
- Total spaces: 2
- Parking features: Attached, Asphalt, Garage, Garage Door Opener, Heated Garage, Insulated Garage
- Attached garage spaces: 2
- Has uncovered spaces: Yes
- Details: Garage Dimensions (24 x 22)
Accessibility
- Accessibility features: None
Features
- Levels: Two
- Stories: 2
- Patio & porch: Covered, Patio
Lot
- Size: 10,018 Square Feet
- Dimensions: 50 x 200
Details
- Foundation area: 1186
- Parcel number: 0702824410134
- Zoning description: Residential-Single Family
Construction
Type & style
- Home type: SingleFamily
- Property subtype: Single Family Residence
Materials
- Roof: Asphalt
Condition
- New construction: No
- Year built: 2005
Utilities & green energy
- Electric: 200+ Amp Service
- Gas: Natural Gas
- Sewer: City Sewer - In Street
- Water: City Water/Connected
Community & HOA
Community
- Subdivision: Morningside
HOA
- Has HOA: No
Location
- Region: Edina
Financial & listing details
- Price per square foot: $229/sqft
- Tax assessed value: $790,700
- Annual tax amount: $10,707
- Date on market: 7/7/2025
- Cumulative days on market: 47 days
Price history
| Date | Event | Price |
|---|---|---|
| 8/26/2025 | Sold | $879,900-2.2%$229/sqft |
Source:  NorthstarMLS as distributed by MLS GRID #6750286 Report a problem NorthstarMLS as distributed by MLS GRID #6750286 Report a problem | ||
| 8/1/2025 | Pending sale | $899,900$234/sqft |
Source: NorthstarMLS as distributed by MLS GRID #6750286 Report a problem | ||
| 7/11/2025 | Listed for sale | $899,900$234/sqft |
Source: NorthstarMLS as distributed by MLS GRID #6750286 Report a problem | ||
| 6/23/2025 | Listing removed | -- |
Source: Owner Report a problem | ||
| 6/11/2025 | Price change | $899,900-9.1%$234/sqft |
Source: NorthstarMLS as distributed by MLS GRID #6727353 Report a problem | ||
| 5/26/2025 | Price change | $989,900+0.1%$258/sqft |
Source: NorthstarMLS as distributed by MLS GRID #6727353 Report a problem | ||
| 5/23/2025 | Listed for sale | $989,000+59.5%$258/sqft |
Source: Owner Report a problem | ||
| 9/29/2016 | Sold | $620,000-4.6%$162/sqft |
Source: NorthstarMLS as distributed by MLS GRID #4733356 Report a problem | ||
| 9/27/2016 | Pending sale | $649,900$169/sqft |
Source: Coldwell Banker Burnet - Eden Prairie #4733356 Report a problem | ||
| 9/27/2016 | Listed for sale | $649,900$169/sqft |
Source: Coldwell Banker Burnet - Eden Prairie #4733356 Report a problem | ||
| 8/23/2016 | Listing removed | $649,900$169/sqft |
Source: Coldwell Banker Burnet - Eden Prairie #4733356 Report a problem | ||
| 6/9/2016 | Price change | $649,900-3.7%$169/sqft |
Source: Edina Realty, Inc., a Berkshire Hathaway affiliate #4706464 Report a problem | ||
| 5/11/2016 | Price change | $674,900-3.6%$176/sqft |
Source: Edina Realty, Inc., a Berkshire Hathaway affiliate #4706464 Report a problem | ||
| 4/25/2016 | Listed for sale | $699,900+32.3%$182/sqft |
Source: Edina Realty, Inc., a Berkshire Hathaway affiliate #4706464 Report a problem | ||
| 11/28/2014 | Listing removed | $3,200$1/sqft |
Source: Owner Report a problem | ||
| 11/8/2014 | Listed for rent | $3,200$1/sqft |
Source: Owner Report a problem | ||
| 4/6/2004 | Sold | $529,000+252.7%$138/sqft |
Source: Public Record Report a problem | ||
| 2/27/2003 | Sold | $150,000+19.8%$39/sqft |
Source: Public Record Report a problem | ||
| 8/24/2000 | Sold | $125,200+147.9%$33/sqft |
Source: Public Record Report a problem | ||
| 9/30/1997 | Sold | $50,500$13/sqft |
Source: Public Record Report a problem | ||
Public tax history
| Year | Property taxes | Tax assessment |
|---|---|---|
| 2025 | $10,707 +4.8% | $790,700 -0.3% |
| 2024 | $10,213 +0.1% | $792,900 +0.2% |
| 2023 | $10,206 +9.3% | $791,600 +0.9% |
| 2022 | $9,336 +1.5% | $784,300 +14.2% |
| 2021 | $9,198 -2.1% | $686,600 +1.5% |
| 2020 | $9,392 +2.1% | $676,400 -0.2% |
| 2019 | $9,198 -2.1% | $677,900 +3.3% |
| 2018 | $9,392 +6.3% | $656,300 -11.4% |
| 2017 | $8,837 -18.6% | $741,000 -0.2% |
| 2016 | $10,862 -11.7% | $742,800 +10.8% |
| 2015 | $12,295 +30% | $670,200 +11.7% |
| 2014 | $9,457 +7.5% | $599,900 |
| 2013 | $8,796 +4.6% | $599,900 |
| 2012 | $8,411 +4.4% | $599,900 -4.3% |
| 2011 | $8,058 -4.1% | $626,700 -10% |
| 2010 | $8,399 +25.7% | $696,300 +17.5% |
| 2009 | $6,681 +37.2% | $592,400 +32.2% |
| 2006 | $4,870 +11.3% | $448,200 +18.5% |
| 2005 | $4,374 +424.7% | $378,300 +464.6% |
| 2004 | $834 -43.2% | $67,000 |
| 2001 | $1,468 | -- |
Find assessor info on the county website
Neighborhood: Morningside
Nearby homes
- $876,3004 bd3 ba2.1k sqft4308 France Ave S, Edina, MN 55410Off Market
- $786,3003 bd2 ba2.3k sqft4320 France Ave S, Edina, MN 55410Off Market
- $725,1002 bd2 ba1.5k sqft4300 France Ave S, Edina, MN 55410Off Market
- $--2 bd1 ba1k sqft4324 France Ave S #A, Minneapolis, MN 55410Off Market
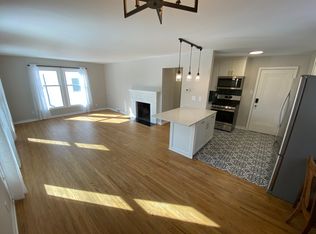
- $440,0004 bd2 ba1.9k sqft4324 France Ave S, Edina, MN 55410Sold
- $--1 bd1 ba1k sqft4324 France Ave S #B, Minneapolis, MN 55416Off Market
- $---- bd-- ba-- sqft4324 France Ave S, Minneapolis, MN 55410Off Market
- $675,2003 bd1 ba1.3k sqft4233 Scott Ter, Edina, MN 55416Off Market
Nearby schools
GreatSchools rating
- 9/10Highlands Elementary SchoolGrades: K-5Distance: 2.2 mi
- 9/10South View Middle SchoolGrades: 6-8Distance: 1.9 mi
- 10/10Edina Senior High SchoolGrades: 9-12Distance: 3.8 mi
Get a cash offer in 3 minutes
Find out how much your home could sell for in as little as 3 minutes with a no-obligation cash offer.
Estimated market value
$901,900
Get a cash offer in 3 minutes
Find out how much your home could sell for in as little as 3 minutes with a no-obligation cash offer.
Estimated market value
$901,900
- Minnesota
- Hennepin County
- Edina
- 55410
- Morningside
- 4312 France Ave S
Nearby cities
Nearby neighborhoods
Nearby zip codes
Other Edina Topics
