Skip main navigation
Sold for $235,000
  • Tax assessed value
    $235,000

    4312 Gartin Ave, Ashland, KY 41101

    5beds
    2,322sqft
    Single Family Residence
    Built in 1940
    7,500 Square Feet Lot
    $279,400 Zestimate®
    $101/sqft
    $1,702 Estimated rent

    Home value

    $279,400

    $260,000 - $302,000

    $1,702/mo

    Zestimate® history
    Loading
    Loading...

    Owner options

    List your home for rent

    $1,702/mo

    Rent Zestimate®

    Find your next renter with Zillow Rental Manager. Plus, with online applications, you can quickly screen prospective tenants – for free.

    Learn more

    $1,702/mo

    Rent Zestimate®

    Refinance and save

    $1,525/mo

    Est. payment

    Refinancing to a lower rate could help reduce your monthly payments and save thousands over the life of the loan.

    See today's rates

    $1,525/mo

    Est. payment

    Explore your selling options

    Work with a Zillow partner agent

    Leverage their expertise and Zillow's premium Showcase listings to get your home seen by more buyers.

    Get started

    List with your own agent

    Get your home in front of millions of buyers by listing it on Zillow.

    Learn how to do it

    Sell it yourself

    Take full control of how buyers see your home on Zillow by listing For Sale by Owner (FSBO).

    List your home

    What's special

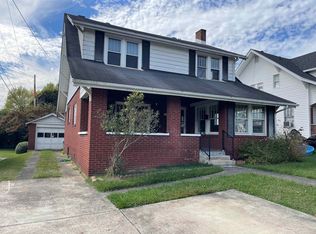
    Spacious 5-bed 3-bath home in beautiful South Ashland! With over 2,300 sq ft of living space, this home is much larger than it looks! Main floor master suite with private ensuite bath, walk-in-closet and laundry (so convenient!). Two more bedrooms on the main floor share a second full bath. Upstairs are another pair of bedrooms with a shared full bath. Two of the bathrooms have been beautifully updated, as you'll see in the photos. The front living room is currently used as a dining room for the owners' large family table. You'll love the beautiful bamboo flooring and the charming decorative fireplace! The kitchen has gorgeous dark maple cabinetry with solid surface counter tops and comes fully equipped with sleek stainless appliances. The heart of the home is the oversized family room that flows out to the huge privacy fenced backyard and patio. The primary bedroom suite is at the back of the house off the family room. With a private bath, walk-in closet, and laundry room, everything is so convenient! New mini-splits were installed in the primary suite and family room, for added climate control in addition to the central HVAC that serves the entire home. The large unfinished basement provides tons of storage and easy access to the HVAC, plumbing, and electrical systems. Situated on a charming brick street lined with well-maintained homes, this home has a HUGE backyard enclosed by privacy fence, with a large patio, fire pit, storage shed and plenty of room for outdoor living. Such a spacious and comfortable home that is move-in ready for the next owner -- it won't last long, so call for your showing ASAP!!

    Zillow last checked:

    Listing updated:

    Listed by:

    Susan V Fleming,

    EXP Realty, LLC

    Bought with:

    Michelle Hawkey, 284594

    Keller Williams Legacy Group

    Source: AABR,MLS#: 56748MLS Logo

    Facts & features

    Interior

    Bedrooms & bathrooms
    • Bedrooms: 5
    • Bathrooms: 3
    • Full bathrooms: 3
    Primary bedroom
    • Description: Ensuite
    • Level: Main
    • Area: 190.13
    • Dimensions: 14.08 x 13.5
    Bedroom 2
    • Level: Main
    • Area: 150.33
    • Dimensions: 11 x 13.67
    Bedroom 3
    • Level: Main
    • Area: 123.75
    • Dimensions: 11 x 11.25
    Bedroom 4
    • Level: Upper
    • Area: 183.33
    • Dimensions: 11 x 16.67
    Family room
    • Level: Main
    • Area: 420.88
    • Dimensions: 19.5 x 21.58
    Kitchen
    • Description: Eat-in
    • Area: 176
    • Dimensions: 11 x 16
    Living room
    • Description: Lr/Dr
    • Area: 264
    • Dimensions: 14.67 x 18
    Basement
    • Area: 978
    Heating
    • Natural Gas
    Cooling
    • Central Air, Wall Unit(s), Window Unit(s)
    Appliances
    • Included: Dishwasher, Microwave, Electric Range, Refrigerator, Gas Water Heater
    Features
    • Basement: Full,Unfinished
    • Has fireplace: Yes
    • Fireplace features: Decorative
    Interior area
    • Total structure area: 2,321
    • Total interior livable area: 2,322 sqft
    • Finished area above ground: 2,322
    • Finished area below ground: 0

    Property

    Parking
    • Parking features: No Garage
    Features
    • Levels: One and One Half
    • Stories: 1.5
    • Patio & porch: Patio
    • Fencing: Fenced
    Lot
    • Size: 7,500 Square Feet
    • Dimensions: 50 x 150
    • Topography: Level
    Details
    • Additional structures: Storage
    • Parcel number: 039051701100

    Construction

    Type & style
    • Home type: SingleFamily
    • Architectural style: Cape Cod
    • Property subtype: Single Family Residence
    Materials
    • Brick/Siding
    • Foundation: Block
    • Roof: Composition,Rubber
    Condition
    • 50 or more Years
    • New construction: No
    • Year built: 1940

    Utilities & green energy

    • Sewer: Public Sewer
    • Water: Public

    Community & HOA

    Location
    • Region: Ashland

    Financial & listing details

    • Price per square foot: $101/sqft
    • Tax assessed value: $235,000
    • Annual tax amount: $1,399
    • Price range: $235K - $235K
    • Date on market: 4/5/2024

    Price history

    DateEventPrice
    7/16/2024Sold$235,000-4.1%$101/sqft
    Source: AABR #56748 Report a problem
    6/2/2024Contingent$245,000$106/sqft
    Source: AABR #56748 Report a problem
    5/18/2024Price change$245,000-3.9%$106/sqft
    Source: AABR #56748 Report a problem
    5/16/2024Price change$255,000-1.9%$110/sqft
    Source: AABR #56748 Report a problem
    5/8/2024Price change$260,000-1.9%$112/sqft
    Source: AABR #56748 Report a problem
    4/25/2024Price change$265,000-1.8%$114/sqft
    Source: AABR #56748 Report a problem
    4/5/2024Listed for sale$269,900+80.1%$116/sqft
    Source: AABR #56748 Report a problem
    3/24/2017Listing removed$149,900$65/sqft
    Source: RE/MAX Real Team Realty #43055 Report a problem
    2/11/2017Listed for sale$149,900$65/sqft
    Source: RE/MAX Real Team Realty #43055 Report a problem

    Public tax history

    YearProperty taxesTax assessment
    2025$1,399 +63.9%$235,000 +70.2%
    2024$853 -1.2%$138,100
    2023$864 -1.1%$138,100
    2022$874 -0.7%$138,100
    2021$880 -2%$138,100
    2020$898 -0.2%$138,100
    2019$900 -1.1%$138,100
    2018$911 -1.3%$138,100 -6%
    2017$923 +4.4%$146,900
    2016$883 -0.3%$146,900
    2015$886 -1.5%$146,900
    2012$899 -1.5%$146,900
    2011$912 $146,900
    2010-- $146,900
    Find assessor info on the county website

    Neighborhood: 41101

    Nearby schools

    GreatSchools rating
    Schools provided by the listing agent
    • District: Ashland Indepen

    Source: AABR. This data may not be complete. We recommend contacting the local school district to confirm school assignments for this home.

    Get pre-qualified for a loan
    At Zillow Home Loans, we can pre-qualify you in as little as 5 minutes with no impact to your credit score.

    An equal housing lender. NMLS #10287.