Experience quiet country living in this completely remodeled 3 bedroom 2.5 bathroom home sitting on 2.5 acres complete with your own fishing pond! This home has many updates, including brand new windows installed in 2025, chlorinator for the well replaced in 2024, all new LVP and tile flooring, kitchen remodel to including all new appliances and granite countertops, bathroom remodel with granite countertops in the guest bathroom and quartz in the primary bedroom, along with a new water heater in 2019! The roof, AC and well pump were replaced in 2018 as well. Arriving at the home, you'll notice the long driveway and L-shaped pond on the property. Stepping inside, you'll appreciate the large living room with its own cozy fireplace with built-ins surrounding. There is an additional sitting room just off the living area that provides access to your backyard, along with a private office space that could be used as a library, play room, or an additional guest quarters with plenty of cabinet storage. The absolutely stunning kitchen is a real show stopper with new cabinets, granite countertops, subway tile backsplash, a farmhouse sink, LVP flooring, and stainless steel appliances, an island, as well as a custom wood vent hood cover over your cooktop. You will have plenty of space for entertaining family and friends in the adjacent dining room, and with the additional seating at the island. The indoor laundry room is just off the kitchen and includes a utility sink, cabinet storage and the half bath. The primary bedroom is spacious and bright with two large windows, and features a completely remodeled bathroom to include a quartz top double sink vanity with plenty of storage, custom tile flooring, a stand up shower with sliding glass door, and storage cabinets. The remaining two bedrooms are spacious with LVP flooring and spacious closets. They share the hallway bathroom, which has also been remodeled and features a granite top dual sink vanity, custom tile flooring, and a tub/shower combo with subway tile surround. Outside you'll find a detached 4 car garage that could be used as a workshop that includes electricity. Property is also zoned for horses. This property has so much to offer, schedule your private showing today!
Sold for $490,600
$490,600
4312 GLENVIEW DRIVE, LAKELAND, FL 33810
3beds
2,400sqft
Single Family Residence
Built in 1982
2.5 Acres Lot
$473,300 Zestimate®
$204/sqft
$2,731 Estimated rent
Home value
$473,300
$426,000 - $525,000
$2,731/mo
Zestimate® history
Owner options
List your home for rent
$2,731/mo
Rent Zestimate®
Find your next renter with Zillow Rental Manager. Plus, with online applications, you can quickly screen prospective tenants – for free.
$2,731/mo
Rent Zestimate®
Refinance and save
$3,303/mo
Est. payment
Refinancing to a lower rate could help reduce your monthly payments and save thousands over the life of the loan.
$3,303/mo
Est. payment
Explore your selling options
Work with a Zillow partner agent
Leverage their expertise and Zillow's premium Showcase listings to get your home seen by more buyers.
Get startedList with your own agent
Get your home in front of millions of buyers by listing it on Zillow.
Learn how to do itSell it yourself
Take full control of how buyers see your home on Zillow by listing For Sale by Owner (FSBO).
List your homeWhat's special
Cozy fireplacePrivate office spaceGranite countertopsSitting roomUtility sinkCustom tile flooringBrand new windows
Zillow last checked:
Listing updated:
Listed by:
Casandra Vann 863-546-5446,
KELLER WILLIAMS REALTY SMART 863-577-1234,
Brandon Gengler 863-899-9577,
KELLER WILLIAMS REALTY SMART
Bought with:
Vinny Lee, 3380686
FLORIDA REALTY RESULTS LLC
Source: Stellar MLS,MLS#: L4950214 Originating MLS: Lakeland
Originating MLS: Lakeland
Facts & features
Interior
Bedrooms & bathrooms
- Bedrooms: 3
- Bathrooms: 3
- Full bathrooms: 2
- 1/2 bathrooms: 1
Primary bedroom
- Features: Walk-In Closet(s)
- Level: First
- Area: 192 Square Feet
- Dimensions: 16x12
Bedroom 2
- Features: Built-in Closet
- Level: First
- Area: 168 Square Feet
- Dimensions: 14x12
Bedroom 3
- Features: Built-in Closet
- Level: First
- Area: 168 Square Feet
- Dimensions: 14x12
Primary bathroom
- Features: En Suite Bathroom
- Level: First
- Area: 120 Square Feet
- Dimensions: 10x12
Dining room
- Level: First
- Area: 378 Square Feet
- Dimensions: 21x18
Family room
- Level: First
- Area: 315 Square Feet
- Dimensions: 21x15
Kitchen
- Features: Pantry
- Level: First
- Area: 216 Square Feet
- Dimensions: 18x12
Living room
- Level: First
- Area: 432 Square Feet
- Dimensions: 24x18
Heating
- Central
Cooling
- Central Air
Appliances
- Included: Dishwasher, Microwave, Range, Refrigerator
- Laundry: Inside, Laundry Room
Features
- Ceiling Fan(s), Eating Space In Kitchen, Open Floorplan, Primary Bedroom Main Floor, Solid Surface Counters, Walk-In Closet(s)
- Flooring: Luxury Vinyl, Tile
- Doors: Sliding Doors
- Has fireplace: Yes
Interior area
- Total structure area: 2,476
- Total interior livable area: 2,400 sqft
Property
Parking
- Total spaces: 4
- Parking features: Boat, Driveway
- Garage spaces: 4
- Has uncovered spaces: Yes
Features
- Levels: One
- Stories: 1
- Exterior features: Lighting, Storage
- Has view: Yes
- View description: Pond
- Has water view: Yes
- Water view: Pond
- Waterfront features: Pond Access
Lot
- Size: 2.5 Acres
- Residential vegetation: Oak Trees, Trees/Landscaped
Details
- Additional structures: Workshop
- Parcel number: 232717000000031170
- Zoning: RC
- Special conditions: None
Construction
Type & style
- Home type: SingleFamily
- Property subtype: Single Family Residence
Materials
- Vinyl Siding, Wood Frame
- Foundation: Block
- Roof: Shingle
Condition
- New construction: No
- Year built: 1982
Utilities & green energy
- Sewer: Septic Tank
- Water: Well
- Utilities for property: BB/HS Internet Available, Cable Available, Electricity Available, Phone Available
Community & HOA
Community
- Pet fee: $0 monthly
- Subdivision: NOT IN A SUBDIVISION
HOA
- Has HOA: No
Location
- Region: Lakeland
Financial & listing details
- Price per square foot: $204/sqft
- Tax assessed value: $320,607
- Annual tax amount: $2,995
- Date on market: 1/23/2025
- Cumulative days on market: 45 days
- Listing terms: Cash,Conventional,FHA,USDA Loan,VA Loan
- Ownership: Fee Simple
- Total actual rent: 0
- Electric utility on property: Yes
- Road surface type: Paved
Price history
| Date | Event | Price |
|---|---|---|
| 4/18/2025 | Sold | $490,600-1.9%$204/sqft |
Source:  Stellar MLS #L4950214 Report a problem Stellar MLS #L4950214 Report a problem | ||
| 3/10/2025 | Pending sale | $500,000$208/sqft |
Source: Stellar MLS #L4950214 Report a problem | ||
| 1/23/2025 | Listed for sale | $500,000+104.1%$208/sqft |
Source: Stellar MLS #L4950214 Report a problem | ||
| 8/14/2019 | Sold | $245,000-1.4%$102/sqft |
Source: Public Record Report a problem | ||
| 7/16/2019 | Pending sale | $248,500$104/sqft |
Source: Keller Williams Realty Smart #L4906745 Report a problem | ||
| 5/30/2019 | Price change | $248,500-2.5%$104/sqft |
Source: Keller Williams Realty Lakeland #L4906745 Report a problem | ||
| 4/25/2019 | Price change | $255,000-3.8%$106/sqft |
Source: Keller Williams Realty Lakeland #L4906745 Report a problem | ||
| 3/7/2019 | Listed for sale | $265,000+17.8%$110/sqft |
Source: KELLER WILLIAMS REALTY #L4906745 Report a problem | ||
| 8/29/2015 | Listing removed | $225,000$94/sqft |
Source: Keller Williams - Lakeland #L4705160 Report a problem | ||
| 3/13/2015 | Listed for sale | $225,000$94/sqft |
Source: Smart Realty of Polk Inc dba Keller Williams Realty #L4705160 Report a problem | ||
Public tax history
| Year | Property taxes | Tax assessment |
|---|---|---|
| 2025 | $2,436 +3.2% | $228,626 +2.9% |
| 2024 | $2,361 +2.2% | $222,183 +3% |
| 2023 | $2,309 +2.4% | $215,712 +3% |
| 2022 | $2,256 -0.6% | $209,429 +3% |
| 2021 | $2,270 +0.8% | $203,329 +1.4% |
| 2020 | $2,252 +139.8% | $200,522 +91.6% |
| 2019 | $939 -30.6% | $104,673 +1.9% |
| 2018 | $1,353 +2.8% | $102,721 +2.1% |
| 2017 | $1,315 +48.2% | $100,608 +2.1% |
| 2016 | $887 -1.8% | $98,539 +0.7% |
| 2015 | $904 -23.1% | $97,854 +0.8% |
| 2014 | $1,175 +31% | $97,077 +1.5% |
| 2013 | $897 -15.4% | $95,642 -10.4% |
| 2012 | $1,060 +3.3% | $106,741 +3% |
| 2011 | $1,026 +0.3% | $103,632 +1.5% |
| 2010 | $1,024 -0.2% | $102,100 +2.7% |
| 2009 | $1,026 +5.9% | $99,416 +0.1% |
| 2008 | $969 | $99,317 |
| 2007 | -- | -- |
| 2006 | $1,223 | -- |
| 2005 | -- | -- |
| 2004 | $1,067 -0.1% | -- |
| 2003 | $1,068 +4.3% | $89,107 +4.9% |
| 2002 | $1,024 +2.3% | $84,979 +1.6% |
| 2001 | $1,001 | $83,641 |
Find assessor info on the county website
Neighborhood: Kathleen
Nearby homes
- $442,7003 bd2 ba1.9k sqft4280 Glenview Dr, Lakeland, FL 33810Off Market
- $328,8003 bd2 ba1.5k sqft4316 Glenview Dr, Lakeland, FL 33810Off Market
- $345,4003 bd2 ba1.4k sqft4309 Meadowview Dr, Lakeland, FL 33810Off Market
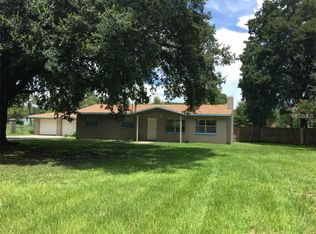
- $347,6003 bd2 ba1.4k sqft4309 Glenview Dr, Lakeland, FL 33810Off Market
- $514,4003 bd2 ba2.2k sqft4305 Glenview Dr, Lakeland, FL 33810Off Market
- $470,5004 bd2 ba2k sqft4305 Meadowview Dr, Lakeland, FL 33810Off Market
- $18,310-- bd-- ba-- sqft4270 Glenview Dr, Lakeland, FL 33810Off Market
- $354,7004 bd3 ba2.2k sqft4313 Meadowview Dr, Lakeland, FL 33810Off Market
Nearby schools
GreatSchools rating
- 3/10Kathleen Elementary SchoolGrades: PK-5Distance: 1.4 mi
- 2/10Kathleen Middle SchoolGrades: 6-8Distance: 1.4 mi
- 3/10Kathleen Senior High SchoolGrades: PK,9-12Distance: 6.3 mi
Schools provided by the listing agent
- Elementary: Kathleen Elem
- Middle: Kathleen Middle
- High: Kathleen High
Source: Stellar MLS. This data may not be complete. We recommend contacting the local school district to confirm school assignments for this home.
Get a cash offer in 3 minutes
Find out how much your home could sell for in as little as 3 minutes with a no-obligation cash offer.
Estimated market value
$473,300
Get a cash offer in 3 minutes
Find out how much your home could sell for in as little as 3 minutes with a no-obligation cash offer.
Estimated market value
$473,300
- Florida
- Polk County
- Lakeland
- 33810
- Kathleen
- 4312 GLENVIEW DRIVE
Nearby cities
Nearby neighborhoods
Nearby zip codes
Other Lakeland Topics
