Skip main navigation
Closed
  • $860,000

    4312 Green Hill Rd, Gainesville, GA 30506

    5beds
    --sqft
    Single Family Residence
    Built in 2025
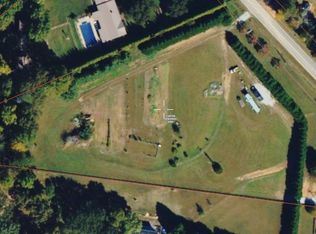
    1 Acres Lot
    $860,400 Zestimate®
    $--/sqft
    $2,623 Estimated rent

    Home value

    $860,400

    $817,000 - $903,000

    $2,623/mo

    Zestimate® history
    Loading
    Loading...

    Owner options

    List your home for rent

    $2,623/mo

    Rent Zestimate®

    Find your next renter with Zillow Rental Manager. Plus, with online applications, you can quickly screen prospective tenants – for free.

    Learn more

    $2,623/mo

    Rent Zestimate®

    Refinance and save

    $5,266/mo

    Est. payment

    Refinancing to a lower rate could help reduce your monthly payments and save thousands over the life of the loan.

    See today's rates

    $5,266/mo

    Est. payment

    Explore your selling options

    Work with a Zillow partner agent

    Leverage their expertise and Zillow's premium Showcase listings to get your home seen by more buyers.

    Get started

    List with your own agent

    Get your home in front of millions of buyers by listing it on Zillow.

    Learn how to do it

    Sell it yourself

    Take full control of how buyers see your home on Zillow by listing For Sale by Owner (FSBO).

    List your home

    What's special

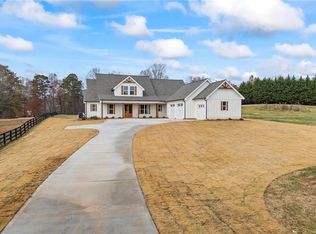
    Additional 1 acre available for purchase. This thoughtfully designed Frank Betz Carramore home offers over 3,100 sq ft of elegant living space on a level 1-acre lot - perfectly suited for the potential of future pool plans. Inside, you'll find 3 spacious bedrooms on the main level, 1 bedroom on the upper level, a large bonus room ideal for a media room, playroom, or additional guest space, and 3.5 bathrooms. The eat-in kitchen is a true standout, with elegant touches such as a pot filler, breakfast bar, and white cabinetry. A pocket office provides a quiet space for work or study. Enjoy cozy evenings in the living room with a gas fireplace and abundant natural light from the slider door. Retreat to the serene primary suite with a spa-inspired bath, including a deep soaker tub and separate shower. The 3-car garage provides ample room for vehicles, tools, and toys. Don't miss the chance to own this exceptional property in a peaceful setting with space to grow.

    Zillow last checked:

    Listing updated:

    Listed by:

    Anita Tatum 678-873-5581,

    Keller Williams Community Partners

    Bought with:

    Maria Moffa, 449571

    RB Realty

    Source: GAMLS,MLS#: 10708851MLS Logo

    Facts & features

    Interior

    Bedrooms & bathrooms
    • Bedrooms: 5
    • Bathrooms: 4
    • Full bathrooms: 3
    • 1/2 bathrooms: 1
    • Main level bathrooms: 2
    • Main level bedrooms: 3
    Rooms
    • Room types: Bonus Room, Laundry
    Kitchen
    • Features: Breakfast Bar
    Heating
    • Central, Electric
    Cooling
    • Central Air
    Appliances
    • Included: Dishwasher
    • Laundry: In Hall
    Features
    • High Ceilings, Master On Main Level, Split Bedroom Plan
    • Flooring: Other, Tile
    • Windows: Double Pane Windows
    • Basement: None
    • Number of fireplaces: 1
    • Fireplace features: Family Room
    • Common walls with other units/homes: No Common Walls
    Interior area
    • Total structure area: 0
    • Finished area above ground: 0
    • Finished area below ground: 0

    Property

    Parking
    • Total spaces: 4
    • Parking features: Garage, Garage Door Opener, Side/Rear Entrance, Storage
    • Has garage: Yes
    Features
    • Levels: Two
    • Stories: 2
    • Patio & porch: Patio
    • Fencing: Back Yard
    • Body of water: None
    Lot
    • Size: 1 Acres
    • Features: Level, Private
    Details
    • Parcel number: 15019 000031E

    Construction

    Type & style
    • Home type: SingleFamily
    • Architectural style: Craftsman
    • Property subtype: Single Family Residence
    Materials
    • Concrete
    • Foundation: Slab
    • Roof: Composition
    Condition
    • New Construction
    • New construction: Yes
    • Year built: 2025

    Utilities & green energy

    • Electric: 220 Volts
    • Sewer: Septic Tank
    • Water: Public
    • Utilities for property: Electricity Available

    Community & HOA

    Community
    • Features: None
    • Subdivision: None
    HOA
    • Has HOA: No
    • Services included: None
    Location
    • Region: Gainesville

    Financial & listing details

    • Date on market: 3/12/2026
    • Cumulative days on market: 74 days
    • Listing agreement: Exclusive Right To Sell
    • Electric utility on property: Yes

    Price history

    DateEventPrice
    6/29/2026Sold$860,000+1.2%
    Source: GAMLS #10708851 Report a problem
    3/12/2026Listed for sale$849,900-3.4%
    Source: GAMLS #10708851 Report a problem
    2/11/2026Listing removed$880,000
    Source: GAMLS #10551199 Report a problem
    11/21/2025Price change$880,000-2.2%
    Source: GAMLS #10551199 Report a problem
    6/25/2025Listed for sale$900,000
    Source: GAMLS #10551199 Report a problem

    Public tax history

    Tax history is unavailable.

    Neighborhood: 30506

    Nearby schools

    GreatSchools rating
    Schools provided by the listing agent
    • Elementary: Sardis
    • Middle: Chestatee
    • High: Chestatee

    Source: GAMLS. This data may not be complete. We recommend contacting the local school district to confirm school assignments for this home.

    Get a cash offer in 3 minutes
    Find out how much your home could sell for in as little as 3 minutes with a no-obligation cash offer.
    Estimated market value
    $860,400
    Get a cash offer in 3 minutes
    Find out how much your home could sell for in as little as 3 minutes with a no-obligation cash offer.
    Estimated market value
    $860,400