Step into this modern oasis, less than a year old and packed with upgrades, where comfort meets convenience in every corner. Offering over 4300 square feet of living space, this home offers room for everyone to spread out and relax. The heart of the home is a chef's delight—a gourmet kitchen equipped with a gas cooktop, convenient pot filler, extensive cabinetry with soft close doors, under cabinet lighting, an abundance of counter space, including an island AND a butlers pantry. Seamlessly connected to the living room and breakfast area, it creates an ideal setting for hosting gatherings, while the adjacent sunroom offers an abundance of natural light and a serene spot for relaxation. For those who work remotely, you will love the generously sized office featuring glass French doors. An additional flex room offers versatility, whether as a second office, playroom, or guest bedroom, catering to your evolving needs. Upstairs, the primary suite is a retreat unto itself, you will love the massive bedroom with an adjoining sitting area and the luxurious en-suite bathroom featuring his-and-hers sinks and a tile shower. There are also two large walk-in closets, one features a discrete door that opens to the laundry room perfect for passing clothing through and added convenience to your daily routines. The remaining four bedrooms offer generous sizes with either a walk- in closet or multiple closets for apple storage. Two of the bedrooms share a Jack-and-Jill bathroom while the other two share the hall bath ensuring comfort and privacy for all occupants. Outside, the expansive .62-acre lot provides plenty of space for outdoor activities, with trees dotting the yard for shade and ambiance. The extra-wide and extra-long driveway accommodates multiple vehicles with ease, ensuring convenient parking for residents and guests alike. Conveniently situated just minutes away from essential amenities such as grocery stores, schools, shopping centers, and restaurants. Additionally, Lake Bowen and several golf courses are just a short drive away. With transferable builder warranties included, you can enjoy the benefits of homeownership with added peace of mind. Schedule your appointment today!
Sold for $550,000
Zillow last checked:
Listing updated:
Bought with:
AGENT NONMEMBER
NONMEMBER OFFICE
Source: WUMLS,MLS#: 20273695 Originating MLS: Western Upstate Association of Realtors
Originating MLS: Western Upstate Association of RealtorsPrice history
| Date | Event | Price |
|---|---|---|
| 6/4/2024 | Sold | $550,000+0.9%$127/sqft |
Source:  WUMLS #20273695 Report a problem WUMLS #20273695 Report a problem | ||
| 4/23/2024 | Pending sale | $545,000$126/sqft |
Source:  SAR as distributed by MLS GRID #310443 Report a problem SAR as distributed by MLS GRID #310443 Report a problem | ||
| 4/23/2024 | Contingent | $545,000$126/sqft |
Source:  Greater Greenville AOR #1524181 Report a problem Greater Greenville AOR #1524181 Report a problem | ||
| 4/17/2024 | Listed for sale | $545,000+3.2%$126/sqft |
Source: Greater Greenville AOR #1524181 Report a problem | ||
| 9/28/2023 | Sold | $528,000$122/sqft |
Source: Public Record Report a problem | ||
Nearby homes
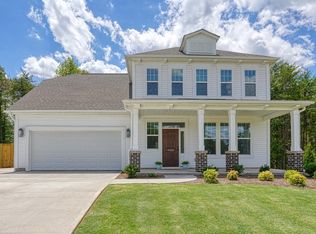
- $488,8005 bd4 ba3.1k sqft4316 Highlander Dr, Boiling Springs, SC 29316Off Market
- $485,0004 bd4 ba2.8k sqft4308 Highlander Dr, Boiling Springs, SC 29316Sold
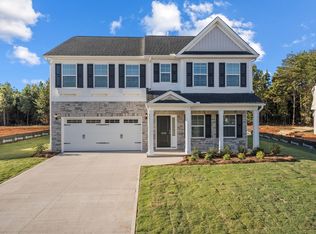
- $399,0005 bd3 ba2.2k sqft4320 Highlander Dr #PF-96, Boiling Springs, SC 29316Sold
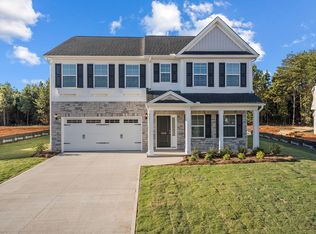
- $399,0005 bd3 ba2.2k sqft4320 Highlander Dr, Boiling Springs, SC 29316Sold
Get a cash offer in 3 minutes
Find out how much your home could sell for in as little as 3 minutes with a no-obligation cash offer.
Estimated market value
$596,400
