Introducing the Belmont Sport—an exciting new floor plan from Hanson Builders designed for modern living. The main level features soaring 10' ceilings and expansive 90" Marvin windows in the Great Room, flooding the space with natural light. At the heart of the home is a beautifully custom-designed kitchen with a large center island, spacious prep pantry, and inviting eat-in dinette—perfect for everyday living and entertaining. The Great Room is anchored by a dramatic fireplace with built-in cabinetry, while a cozy sunroom with its own fireplace offers a warm and relaxing retreat.
Upstairs, discover four generously sized bedrooms, including a private Owner’s Suite, a versatile bonus room, and a convenient walk-through laundry.
The finished lower level expands the living space with a fifth bedroom, family room, wet bar, and an impressive indoor Sport Center—ideal for recreation and fun in every season.
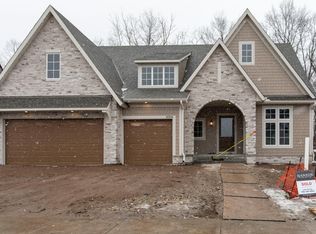
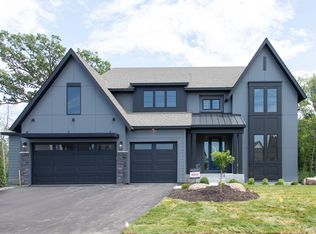
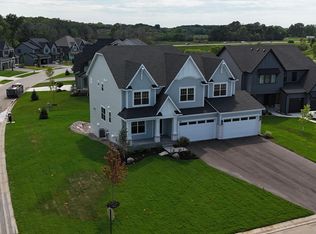
Exterior highlights include durable James Hardie® cement board siding, Marvin windows, and an insulated four-car garage. Residents also enjoy access to a community pool and clubhouse, completing this exceptional home designed for comfort, style, and active living.
Just a few final spec homes available in Weston Woods!
Closed
Zillow last checked:
Listing updated:
Bought with:
Aaron R Lowe
Compass
Source: NorthstarMLS as distributed by MLS GRID,MLS#: 7008344
Price history
| Date | Event | Price |
|---|---|---|
| 7/31/2026 | Sold | $1,438,113+0.4%$263/sqft |
Source:  NorthstarMLS as distributed by MLS GRID #7008344 Report a problem NorthstarMLS as distributed by MLS GRID #7008344 Report a problem | ||
| 3/10/2026 | Pending sale | $1,433,000+303.7%$262/sqft |
Source: NorthstarMLS as distributed by MLS GRID #7008344 Report a problem | ||
| 1/16/2026 | Sold | $355,000-75.2%$65/sqft |
Source: Public Record Report a problem | ||
| 1/15/2026 | Listed for sale | $1,433,000$262/sqft |
Source: NorthstarMLS as distributed by MLS GRID #7008344 Report a problem | ||

Get a cash offer in 3 minutes
Find out how much your home could sell for in as little as 3 minutes with a no-obligation cash offer.
Estimated market value
$1,438,200
