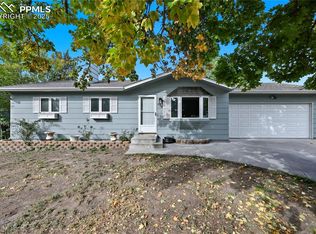
This freshly-painted home has a tri-level layout; entering through the front door into a large family room, with the kitchen just beyond that. The kitchen is newly remodeled with white cabinets, granite countertops, vinyl plank flooring and all new appliances, with a large dining area. From the kitchen/living room, you can go upstairs to the spacious master bedroom, with lots of closet space and a beautiful, unobstructed view of Pike's Peak. The bathroom is just across the hall, also newly remodeled, with a white-and-gray marble look ceramic tile shower with a matching tri-color mosaic and a steel bathtub. The vanity, vanity top, faucet, toilet and all accesssories have been replaced. There is another door at the other end of the bathroom, which leads to another bedroom, slightly smaller in size, but with a full-size closet. Going back out to the hallway will take you downstairs to the main level again, where you can proceed to take the other set of stairs down to a very comfortable living room with a freshly-tiled fireplace and above-ground new vinyl windows, which have been replaced throughout the entire house. The lower level also has another bedroom, which links to a remodeled 1 3/4 bathroom. The laundry/utility room is in the basement too, as well as a very large crawl space for storage. I hope you are able to visualize the design of this house and how smoothly the rooms seem to "flow" from one to another.
This property is not currently displayed as for sale or rent on Zillow. This may be different from what's on other websites or public sources.