Skip main navigation
Off market
  • $550,100

    4312 Huddlestone Dr, Wesley Chapel, FL 33545

    5beds
    2,963sqft
    SingleFamily
    Built in 2007
    0.39 Acres Lot
    $550,100 Zestimate®
    $186/sqft
    $3,806 Estimated rent

    Home value

    $550,100

    $523,000 - $583,000

    $3,806/mo

    Zestimate® history
    Loading
    Loading...

    Owner options

    List your home for rent

    $3,806/mo

    Rent Zestimate®

    Find your next renter with Zillow Rental Manager. Plus, with online applications, you can quickly screen prospective tenants – for free.

    Learn more

    $3,806/mo

    Rent Zestimate®

    Refinance and save

    $3,802/mo

    Est. payment

    Refinancing to a lower rate could help reduce your monthly payments and save thousands over the life of the loan.

    See today's rates

    $3,802/mo

    Est. payment

    Explore your selling options

    Work with a Zillow partner agent

    Leverage their expertise and Zillow's premium Showcase listings to get your home seen by more buyers.

    Get started

    List with your own agent

    Get your home in front of millions of buyers by listing it on Zillow.

    Learn how to do it

    Sell it yourself

    Take full control of how buyers see your home on Zillow by listing For Sale by Owner (FSBO).

    List your home

    What's special

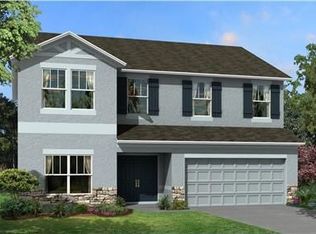
    This spectacular layout has a large kitchen with 42" cabinets (w/crown moulding), an island, eat in nook & breakfast bar. The grand entry foyer opens up to an elegant room that can be used as a formal living/dining room (currently game room). Entertaining is made easy in the spacious living room w/12' sliders leading out to your very own PRIVATE OASIS. This lovely private pool with a spa, a fountain, color change lights and a beach sand volleyball court w/outdoor shower in your own large backyard is BREATHTAKING!! Pool 4yo, w/shell 20yr warranty & cap 10yr warranty. A large private owner's retreat on the 1st floor that has a never-ending walk-in closet you MUST to see to believe! The luxurious owner's bath has dual sinks, lovely garden spa tub and separate shower. 10' ceilings throughout the first floor. As if all that wasn't enough, ENJOY the additional 4 EXTRA LARGE BEDROOMS which is a rare find! THERE'S A ROOM FOR EVERYONE! In walls PEST TUBES with easy exterior access. Located within minutes of I75 to the west and Zephyrhills to the east. This subdivision has NO CDD and a LOW HOA. Freshly painted exterior & interior. 2 A/C units. Front yard landscaping is beautiful it includes beautiful lighting and electrical. Gated community of Hamilton Park. Only a 15 minute drive to the Tampa Premium Outlet Mall & Wiregrass Mall. Minutes from public library, Publix & Home Depot plaza. The Grove at Wesley Chapel and upscale dining to fast food less than 10 min. Seller motivated!! Pool table is negotiable.

    This property is off market, which means it's not currently listed for sale or rent on Zillow. This may be different from what's available on other websites or public sources.
    Facts & features

    Interior

    Bedrooms & bathrooms
    • Bedrooms: 5
    • Bathrooms: 3
    • Full bathrooms: 3
    Heating
    • Forced air
    Cooling
    • Central
    Appliances
    • Laundry: Inside, Laundry Room
    Features
    • Ceiling Fans(s), High Ceiling(s), Living Room/Dining Room Combo, Master Bedroom Downstairs, Split Bedroom, Walk-In Closet(s), Window Treatments, Open Floorplan, Kitchen/Family Room Combo, Thermostat, Pest Guard System
    • Flooring: Other, Carpet
    • Windows: Blinds, Shades
    Interior area
    • Total interior livable area: 2,963 sqft

    Property

    Parking
    • Parking features: Garage - Attached
    Features
    • Levels: Two
    • Patio & porch: Covered, Deck, Patio, Porch, Rear Porch
    • Exterior features: Stucco
    • Pool features: In Ground, Lighting
    • Spa features: Swim Spa, In Ground
    Lot
    • Size: 0.39 Acres
    • Features: Oversized Lot, In County, Street Paved, Near Public Transit, Sidewalk
    • Residential vegetation: Trees/Landscaped
    Details
    • Additional structures: Storage, Shed(s)
    • Parcel number: 1326200010001000130
    • Zoning: MPUD

    Construction

    Type & style
    • Home type: SingleFamily
    Materials
    • Concrete Block
    • Roof: Asphalt
    Condition
    • Completed
    • Year built: 2007
    Details
    • Builder model: Stonebrook
    • Builder name: Parkview Homes

    Utilities & green energy

    • Sewer: Public Sewer
    • Water: Public
    • Utilities for property: Cable Available, Public, Sewer Available, Phone Available, Water Available

    Community & HOA

    Community
    • Security: Gated Community, Smoke Detector(s), Secured Garage / Parking, Security Lights, Security Fencing/Lighting/Alarms
    • Subdivision: HAMILTON PARK
    HOA
    • Has HOA: Yes
    • Amenities included: Gated, Playground, Park, Cable
    • Services included: Common Area Taxes, 24-Hour Guard
    • HOA fee: $65 monthly
    Location
    • Region: Wesley Chapel

    Financial & listing details

    • Price per square foot: $186/sqft
    • Tax assessed value: $429,386
    • Annual tax amount: $3,902

    Price history

    DateEventPrice
    4/9/2019Sold$350,000-2.8%$118/sqft
    Source: Public Record Report a problem
    12/30/2018Listed for sale$360,000+5.9%$121/sqft
    Source: HOMEXPRESS REALTY, INC. #T3148041 Report a problem
    3/12/2007Sold$340,000$115/sqft
    Source: Public Record Report a problem

    Public tax history

    YearProperty taxesTax assessment
    2024$3,902 +3.9%$256,580
    2023$3,758 +11.2%$256,580 +3%
    2022$3,378 +1.9%$249,110 +6.1%
    2021$3,314 +1.6%$234,820 +1.4%
    2020$3,261 +9.4%$231,584 +9%
    2019$2,981 $212,440 +1.9%
    2018$2,981 +1.9%$208,484
    2017$2,925 +0.5%$208,484 +4.2%
    2016$2,911 +1.1%$199,996 +0.7%
    2015$2,880 +2.8%$198,606 +0.8%
    2014$2,802 $197,030 -14.3%
    2013-- $229,799 +12.9%
    2012-- $203,591 -2.8%
    2011-- $209,536 +19.3%
    2010-- $175,694 -11.6%
    2009-- $198,765 -30.2%
    2008-- $284,848 -3.9%
    2007-- $296,394 +291.3%
    2006-- $75,739
    Find assessor info on the county website

    Neighborhood: 33545

    Nearby schools

    GreatSchools rating
    Schools provided by the listing agent
    • Elementary: New River Elementary
    • Middle: Raymond B Stewart Middle-PO
    • High: Wesley Chapel High-PO

    Source: The MLS. This data may not be complete. We recommend contacting the local school district to confirm school assignments for this home.

    Get a cash offer in 3 minutes
    Find out how much your home could sell for in as little as 3 minutes with a no-obligation cash offer.
    Estimated market value
    $550,100
    Get a cash offer in 3 minutes
    Find out how much your home could sell for in as little as 3 minutes with a no-obligation cash offer.
    Estimated market value
    $550,100