Welcome to your fully remodeled oasis! From top to bottom, this home has been expertly upgraded with brand-new roof, plumbing, HVAC, ductwork, and electrical systems. Every detail has been carefully crafted, featuring designer finishes throughout.
Step inside to discover gorgeous tile floors that seamlessly complement the natural wood tones in the kitchen and bathrooms, creating a warm, inviting atmosphere. With 4 spacious bedrooms and 3 full bathrooms, this home offers plenty of room for relaxation and privacy, including an attached MIL suite with its own private bath—perfect for guests or multi-generational living.
The open-concept floor plan effortlessly connects the gourmet kitchen with a cozy living and entertaining area, centered around a beautiful fireplace. Whether you're hosting a gathering or enjoying quiet evenings, this layout is perfect for all occasions. No showings until SUNDAY MARCH FIRST. Property will be available to view at the Open House from11:30 PM to 1:00PM
Closed
Price Unknown
4312 James Dr, Metairie, LA 70003
4beds
2,380sqft
Single Family Residence
Built in 1975
9,375 Square Feet Lot
$386,300 Zestimate®
$--/sqft
$2,880 Estimated rent
Home value
$386,300
$340,000 - $440,000
$2,880/mo
Zestimate® history
Owner options
List your home for rent
$2,880/mo
Rent Zestimate®
Find your next renter with Zillow Rental Manager. Plus, with online applications, you can quickly screen prospective tenants – for free.
$2,880/mo
Rent Zestimate®
Refinance and save
Refinancing to a lower rate could help reduce your monthly payments and save thousands over the life of the loan.
Explore your selling options
Work with a Zillow partner agent
Leverage their expertise and Zillow's premium Showcase listings to get your home seen by more buyers.
Get startedList with your own agent
Get your home in front of millions of buyers by listing it on Zillow.
Learn how to do itSell it yourself
Take full control of how buyers see your home on Zillow by listing For Sale by Owner (FSBO).
List your homeWhat's special
Open-concept floor planGourmet kitchenBrand-new roofGorgeous tile floorsDesigner finishes throughoutBeautiful fireplace
Zillow last checked:
Listing updated:
Listed by:
Haytham Hamed 504-344-8174,
Innovation Realty
Bought with:
Steven Hayes
REACH Real Estate Solutions
Source: GSREIN,MLS#: 2544938
Facts & features
Interior
Bedrooms & bathrooms
- Bedrooms: 4
- Bathrooms: 3
- Full bathrooms: 3
Primary bedroom
- Description: Flooring: Tile
- Level: Lower
- Dimensions: 18'5"x18'9"
Bedroom
- Description: Flooring: Tile
- Level: Lower
- Dimensions: 12'2"x15'9"
Bedroom
- Description: Flooring: Tile
- Level: Lower
- Dimensions: 13'9"x10'8"
Bedroom
- Description: Flooring: Tile
- Level: Lower
- Dimensions: 13'9"x10'8"
Bathroom
- Description: Flooring: Tile
- Level: Lower
- Dimensions: 8'10"x7.8'
Bathroom
- Description: Flooring: Tile
- Level: Lower
- Dimensions: 5'3"x9'2"
Bathroom
- Description: Flooring: Tile
- Level: Lower
- Dimensions: 7'5"x8'8"
Dining room
- Description: Flooring: Tile
- Level: Lower
- Dimensions: 10'7"x9'6"
Family room
- Description: Flooring: Tile
- Level: Lower
- Dimensions: 13'2"x22'10"
Kitchen
- Description: Flooring: Tile
- Level: Lower
- Dimensions: 12'2'x14'5"
Laundry
- Description: Flooring: Tile
- Level: Lower
- Dimensions: 9'11"x7'8"
Heating
- Central
Cooling
- Central Air
Appliances
- Included: Dishwasher, Range, Refrigerator
Features
- Has fireplace: Yes
- Fireplace features: Other
Interior area
- Total structure area: 2,610
- Total interior livable area: 2,380 sqft
Property
Parking
- Parking features: Driveway
- Has uncovered spaces: Yes
Features
- Levels: One
- Stories: 1
- Patio & porch: Concrete
Lot
- Size: 9,375 Square Feet
- Dimensions: 75 x 125
- Features: City Lot, Irregular Lot
Details
- Parcel number: 700034312JAMESDR
- Special conditions: None
Construction
Type & style
- Home type: SingleFamily
- Architectural style: Traditional
- Property subtype: Single Family Residence
Materials
- Brick
- Foundation: Slab
- Roof: Asphalt,Shingle
Condition
- Excellent
- Year built: 1975
Utilities & green energy
- Sewer: Public Sewer
- Water: Public
Green energy
- Energy efficient items: Insulation
Community & HOA
Community
- Security: Smoke Detector(s)
HOA
- Has HOA: No
Location
- Region: Metairie
Financial & listing details
- Tax assessed value: $248,600
- Annual tax amount: $2,188
- Date on market: 2/26/2026
Price history
| Date | Event | Price |
|---|---|---|
| 5/21/2026 | Sold | -- |
Source:  GSREIN #2544938 Report a problem GSREIN #2544938 Report a problem | ||
| 5/20/2026 | Pending sale | $385,000$162/sqft |
Source: GSREIN #2544938 Report a problem | ||
| 4/26/2026 | Contingent | $385,000$162/sqft |
Source: GSREIN #2544938 Report a problem | ||
| 2/27/2026 | Listed for sale | $385,000-3.8%$162/sqft |
Source: GSREIN #2544938 Report a problem | ||
| 2/13/2026 | Listing removed | $400,000$168/sqft |
Source: GSREIN #2516134 Report a problem | ||
| 12/10/2025 | Price change | $400,000-2.2%$168/sqft |
Source: GSREIN #2516134 Report a problem | ||
| 11/15/2025 | Price change | $409,000-2.4%$172/sqft |
Source: GSREIN #2516134 Report a problem | ||
| 10/6/2025 | Listed for sale | $419,000$176/sqft |
Source: GSREIN #2516134 Report a problem | ||
| 9/8/2025 | Contingent | $419,000$176/sqft |
Source: GSREIN #2516134 Report a problem | ||
| 8/11/2025 | Listed for sale | $419,000$176/sqft |
Source: GSREIN #2516134 Report a problem | ||
| 7/28/2025 | Listing removed | $419,000$176/sqft |
Source: GSREIN #2513260 Report a problem | ||
| 7/23/2025 | Listed for sale | $419,000$176/sqft |
Source: GSREIN #2513260 Report a problem | ||
| 12/19/2024 | Sold | -- |
Source: Public Record Report a problem | ||
| 5/13/2010 | Sold | -- |
Source: Public Record Report a problem | ||
Public tax history
| Year | Property taxes | Tax assessment |
|---|---|---|
| 2024 | $2,188 -0.7% | $24,860 +2.6% |
| 2023 | $2,202 +2.7% | $24,240 |
| 2022 | $2,145 +7.7% | $24,240 |
| 2021 | $1,992 +0.7% | $24,240 |
| 2020 | $1,978 +2% | $24,240 +3.3% |
| 2019 | $1,938 +7.1% | $23,460 |
| 2018 | $1,810 | $23,460 |
| 2017 | $1,810 | $23,460 |
| 2016 | $1,810 +3.8% | $23,460 +2% |
| 2015 | $1,743 | $23,000 |
| 2014 | $1,743 | $23,000 |
| 2013 | -- | $23,000 |
| 2012 | -- | $23,000 |
| 2011 | -- | $23,000 |
| 2010 | -- | $23,000 |
| 2003 | -- | -- |
| 2002 | -- | -- |
| 2001 | -- | -- |
| 2000 | -- | -- |
Find assessor info on the county website
Neighborhood: 70003
Nearby homes
- $347,800-- bd-- ba-- sqft4308 James Dr, Metairie, LA 70003Off Market
- $447,8005 bd3 ba3.3k sqft4316 James Dr, Metairie, LA 70003Off Market
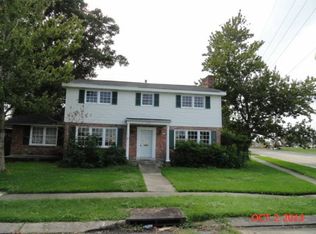
- $372,400-- bd-- ba-- sqft4309 Cleveland Pl, Metairie, LA 70003Off Market
- $315,100-- bd-- ba-- sqft4304 James Dr, Metairie, LA 70003Off Market
- $342,1003 bd2 ba2.1k sqft4305 Cleveland Pl, Metairie, LA 70003Off Market
- $342,700-- bd-- ba-- sqft4313 Cleveland Pl, Metairie, LA 70003Off Market
- $286,5003 bd2 ba1.7k sqft4317 James Dr, Metairie, LA 70003Off Market
- $339,900-- bd-- ba-- sqft4301 Cleveland Pl, Metairie, LA 70003Off Market
Nearby schools
GreatSchools rating
- 6/10Bissonet Plaza Elementary SchoolGrades: PK-8Distance: 0.7 mi
- 3/10Grace King High SchoolGrades: 9-12Distance: 2.5 mi
Get a cash offer in 3 minutes
Find out how much your home could sell for in as little as 3 minutes with a no-obligation cash offer.
Estimated market value
$386,300
Get a cash offer in 3 minutes
Find out how much your home could sell for in as little as 3 minutes with a no-obligation cash offer.
Estimated market value
$386,300
- Louisiana
- Jefferson Parish
- Metairie
- 70003
- 4312 James Dr
Nearby cities
Nearby neighborhoods
Nearby zip codes
Other Metairie Topics
