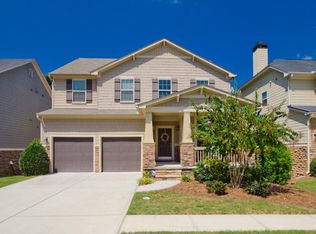
Welcome home to this stunning Craftsman-style residence in the sought-after Woodbridge Crossing subdivision! Boasting solid construction and a wealth of features, this 4-bedroom, 3.5 -bathroom gem is the epitome of comfortable and stylish living. Step inside to discover the inviting open floor plan, adorned with upgraded hardwoods throughout the main level. The heart of the home is the well-appointed kitchen, complete with rich cabinetry, a convenient island, granite countertops, upgraded backsplash, and stainless steel appliances. The designer kitchen seamlessly flows into the spacious great room, featuring an elegant fireplace and carefully curated lighting. An additional bright and airy room off the kitchen provides versatile space for a larger dining area, or a cozy kids' playroom. Double glass doors effortlessly connect the main living room to the expansive deck, perfect for outdoor entertaining offering additional natural lighting. Upstairs, the generously sized master suite awaits, offering an oversized sitting room, dual closets with custom built-ins, a trey ceiling, and a master bath that exudes luxury. The master bath features two vanities with upgraded framed mirrors, a large shower, and a separate tub, creating a spa-like retreat. The secondary bedrooms are equally spacious, adorned with neutral paint and plush carpeting. Conveniently located upstairs is the laundry room, ensuring ease and efficiency in daily chores. But the true highlight of this home is the finished basement, complete with a full bath and direct access to the outside back patio. This additional space adds versatility and functionality to the property, catering to a variety of lifestyle needs. Beyond the home's impeccable interior, Woodbridge Crossing offers a delightful gated community experience with amenities such as a covered bridge overlooking a babbling creek, a kids' playground, and a saltwater pool with a clubhouse. Tucked away yet conveniently close to the Silver Comet Trail, this location provides easy access to shopping, Smyrna Market Village, restaurants, midtown, Truist Park, and the airport. With a two-car garage, electric car charging outlet, and a location that's close to everything, this wonderful home is ready to welcome you. Don't miss the opportunity to make it yours!
Closed
$580,000
4312 Jameson Ln SE, Smyrna, GA 30082
5beds
3,765sqft
Single Family Residence
Built in 2012
5,662 Square Feet Lot
$612,100 Zestimate®
$154/sqft
$4,105 Estimated rent
Home value
$612,100
$581,000 - $643,000
$4,105/mo
Zestimate® history
Owner options
List your home for rent
$4,105/mo
Rent Zestimate®
Find your next renter with Zillow Rental Manager. Plus, with online applications, you can quickly screen prospective tenants – for free.
$4,105/mo
Rent Zestimate®
Refinance and save
$6,484/mo
Est. payment
Refinancing to a lower rate could help reduce your monthly payments and save thousands over the life of the loan.
$6,484/mo
Est. payment
Explore your selling options
Work with a Zillow partner agent
Leverage their expertise and Zillow's premium Showcase listings to get your home seen by more buyers.
Get startedList with your own agent
Get your home in front of millions of buyers by listing it on Zillow.
Learn how to do itSell it yourself
Take full control of how buyers see your home on Zillow by listing For Sale by Owner (FSBO).
List your homeWhat's special
Saltwater poolTrey ceilingUpgraded hardwoods throughoutLaundry roomTruist parkCovered bridgeSolid construction
Zillow last checked:
Listing updated:
Listed by:
Badon Commercial Real Estate
Bought with:
Hamlet Reyes, 369591
HomeSmart
Source: GAMLS,MLS#: 10230134
Facts & features
Interior
Bedrooms & bathrooms
- Bedrooms: 5
- Bathrooms: 4
- Full bathrooms: 3
- 1/2 bathrooms: 1
Rooms
- Room types: Foyer, Keeping Room, Laundry, Bonus Room, Den, Game Room, Office
Dining room
- Features: Separate Room
Kitchen
- Features: Breakfast Area, Breakfast Bar, Kitchen Island, Pantry, Solid Surface Counters, Walk-in Pantry
Heating
- Natural Gas, Central, Forced Air
Cooling
- Electric, Gas, Ceiling Fan(s), Central Air
Appliances
- Included: Gas Water Heater, Dryer, Washer, Dishwasher, Disposal, Microwave, Oven/Range (Combo), Refrigerator
- Laundry: Upper Level
Features
- Tray Ceiling(s), High Ceilings, Double Vanity, Soaking Tub, Separate Shower, Tile Bath, Walk-In Closet(s)
- Flooring: Hardwood, Carpet, Laminate
- Windows: Double Pane Windows
- Basement: Bath Finished,Daylight,Interior Entry,Finished,Full
- Attic: Pull Down Stairs
- Number of fireplaces: 1
- Fireplace features: Family Room, Factory Built
- Common walls with other units/homes: No Common Walls
Interior area
- Total structure area: 3,765
- Total interior livable area: 3,765 sqft
- Finished area above ground: 2,685
- Finished area below ground: 1,080
Property
Parking
- Total spaces: 2
- Parking features: Attached, Garage Door Opener, Garage, Kitchen Level
- Has attached garage: Yes
Features
- Levels: Three Or More
- Stories: 3
- Patio & porch: Deck, Patio
- Waterfront features: No Dock Or Boathouse, No Dock Rights
- Body of water: None
Lot
- Size: 5,662 Square Feet
- Features: Level
Details
- Parcel number: 17038900920
Construction
Type & style
- Home type: SingleFamily
- Architectural style: Craftsman,Traditional
- Property subtype: Single Family Residence
Materials
- Concrete, Stone
- Foundation: Slab
- Roof: Composition
Condition
- Resale
- New construction: No
- Year built: 2012
Utilities & green energy
- Electric: 220 Volts
- Sewer: Public Sewer
- Water: Public
- Utilities for property: Underground Utilities, Cable Available, Sewer Connected, Electricity Available, Natural Gas Available, Phone Available, Water Available
Green energy
- Green verification: ENERGY STAR Certified Homes
- Energy efficient items: Appliances, Windows
Community & HOA
Community
- Features: Clubhouse, Gated, Playground, Pool, Sidewalks, Street Lights, Walk To Schools, Near Shopping
- Security: Security System, Smoke Detector(s), Gated Community
- Subdivision: Woodbridge Crossing
HOA
- Has HOA: Yes
- Services included: Maintenance Grounds, Security, Swimming, Tennis
- HOA fee: $3,000 annually
Location
- Region: Smyrna
Financial & listing details
- Price per square foot: $154/sqft
- Tax assessed value: $546,390
- Annual tax amount: $1,725
- Date on market: 12/1/2023
- Cumulative days on market: 30 days
- Listing agreement: Exclusive Right To Sell
- Electric utility on property: Yes
Price history
| Date | Event | Price |
|---|---|---|
| 1/25/2024 | Sold | $580,000+0.9%$154/sqft |
Source:  GAMLS #10230134 Report a problem GAMLS #10230134 Report a problem | ||
| 1/7/2024 | Pending sale | $575,000$153/sqft |
Source:  FMLS GA #7309796 Report a problem FMLS GA #7309796 Report a problem | ||
| 1/2/2024 | Contingent | $575,000$153/sqft |
Source: GAMLS #10230134 Report a problem | ||
| 12/29/2023 | Price change | $575,000-4.2%$153/sqft |
Source: FMLS GA #7309796 Report a problem | ||
| 12/2/2023 | Listed for sale | $600,000+53.8%$159/sqft |
Source: FMLS GA #7309796 Report a problem | ||
| 5/26/2020 | Sold | $390,000-2.5%$104/sqft |
Source: Public Record Report a problem | ||
| 5/12/2020 | Listed for sale | $400,000$106/sqft |
Source: Keller Williams Rlty, First Atlanta #6678796 Report a problem | ||
| 5/12/2020 | Pending sale | $400,000$106/sqft |
Source: Keller Williams Rlty First Atl #8733993 Report a problem | ||
| 2/10/2020 | Listed for sale | $400,000+17.6%$106/sqft |
Source: Keller Williams Rlty First Atl #8733993 Report a problem | ||
| 8/28/2014 | Listing removed | $340,000$90/sqft |
Source: Realty East Cobb dba Keller Williams Realty Atlanta North #5335537 Report a problem | ||
| 8/23/2014 | Listed for sale | $340,000+19.8%$90/sqft |
Source: Keller Williams Atlanta North Report a problem | ||
| 8/13/2012 | Sold | $283,860$75/sqft |
Source: Public Record Report a problem | ||
Public tax history
| Year | Property taxes | Tax assessment |
|---|---|---|
| 2024 | $2,215 +15.5% | $218,556 |
| 2023 | $1,917 +11.1% | $218,556 +29% |
| 2022 | $1,725 +17.2% | $169,452 +9.7% |
| 2021 | $1,471 -61.1% | $154,416 |
| 2020 | $3,786 | $154,416 |
| 2019 | $3,786 | $154,416 |
| 2018 | $3,786 | $154,416 +16.5% |
| 2017 | $3,786 +10.8% | $132,492 |
| 2016 | $3,417 -0.6% | $132,492 +1.8% |
| 2015 | $3,436 -0.9% | $130,148 |
| 2014 | $3,468 +13.6% | $130,148 +14.6% |
| 2013 | $3,054 +711.6% | $113,528 +719.1% |
| 2012 | $376 -52% | $13,860 -51.9% |
| 2011 | $783 | $28,800 |
Find assessor info on the county website
Neighborhood: 30082
Nearby homes
- $597,2004 bd3 ba2.8k sqft4310 Jameson Ln SE, Smyrna, GA 30082Off Market
- $565,0004 bd3 ba2.6k sqft4314 Jameson Ln SE, Smyrna, GA 30082Off Market
- $585,0004 bd3 ba2.4k sqft4308 Jameson Ln SE, Smyrna, GA 30082Off Market
- $617,4005 bd2 ba2.8k sqft4455 Wilkerson Pl SE, Smyrna, GA 30082Off Market
- $564,6004 bd3 ba2.5k sqft4306 Jameson Ln SE, Smyrna, GA 30082Off Market
- $100-- bd-- ba-- sqftWilkerson Pl SE, Smyrna, GA 30082Off Market
- $100-- bd-- ba-- sqftWilkerson Pl SE, Smyrna, GA 30082Off Market
- $10-- bd-- ba-- sqftWilkerson Pl SE, Smyrna, GA 30082Off Market
Nearby schools
GreatSchools rating
- 5/10Nickajack Elementary SchoolGrades: PK-5Distance: 1.1 mi
- 6/10Griffin Middle SchoolGrades: 6-8Distance: 1.3 mi
- 6/10Campbell High SchoolGrades: 9-12Distance: 3.4 mi
Schools provided by the listing agent
- Elementary: Nickajack
- Middle: Griffin
- High: Campbell
Source: GAMLS. This data may not be complete. We recommend contacting the local school district to confirm school assignments for this home.
Get a cash offer in 3 minutes
Find out how much your home could sell for in as little as 3 minutes with a no-obligation cash offer.
Estimated market value
$612,100
Get a cash offer in 3 minutes
Find out how much your home could sell for in as little as 3 minutes with a no-obligation cash offer.
Estimated market value
$612,100
- Georgia
- Cobb County
- Smyrna
- 30082
- 4312 Jameson Ln SE
Nearby cities
Nearby neighborhoods
Nearby zip codes
Other Smyrna Topics
