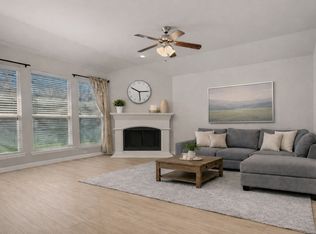
Wake up to peaceful pond views every day in this impeccably maintained, single-owner home that perfectly blends comfort, style, and functionality. Filled with natural light, the open floor plan showcases handsome hand-scraped wood floors through the main living areas, creating a warm and inviting atmosphere. The spacious living room is the heart of the home, featuring a focal brick, gas log fireplace and a custom built-in entertainment center with abundant storage. You’ll flow into the kitchen, which is crisp and inviting with white cabinets, stainless steel appliances, breakfast bar, walk in pantry and large island, ideal for both everyday living and entertaining. Privately tucked away at the rear of the home, the primary suite is a true retreat with charming board and batten accent wall, cozy window seat, oversized walk-in closet, garden tub, separate shower, and dual sinks with additional built-in cabinetry to give a touch of luxury. The desirable split-bedroom floor plan provides privacy for family and guests, while the front study, with a closet, offers flexibility as an office, playroom, or optional fourth bedroom. Oversized utility room features built-in cabinetry and space for an additional refrigerator or freezer. Step outside to the extended covered patio and beautifully landscaped backyard that creates the perfect setting to enjoy your morning coffee or unwind at the end of the day. Additional updates include a new roof and gutters installed March of 2026. Residents enjoy an impressive lineup of community amenities including two pools, two clubhouses, putting green area, fitness center, multiple fishing ponds, walking paths, parks and playgrounds, and a basketball court. Located within highly rated Melissa ISD, this exceptional home is truly move-in ready and offers a lifestyle you’ll love.
For sale
Price cut: $7.5K (8/19)
$420,000
4312 Juniper Ln, Melissa, TX 75454
3beds
2,222sqft
Single Family Residence
Built in 2018
7,318 Square Feet Lot
$413,700 Zestimate®
$189/sqft
$66/mo HOA
What's special
- 26 days
- 429
- 28
Zillow last checked:
Listing updated:
Listed by:
Cheryl McDaniel 0662265 972-562-8883,
Keller Williams NO. Collin Cty 972-562-8883
Source: NTREIS,MLS#: 21351678
Facts & features
Interior
Bedrooms & bathrooms
- Bedrooms: 3
- Bathrooms: 2
- Full bathrooms: 2
Primary bedroom
- Features: Ceiling Fan(s), En Suite Bathroom, Walk-In Closet(s)
- Level: First
- Dimensions: 17 x 17
Bedroom
- Features: Ceiling Fan(s), Split Bedrooms
- Level: First
- Dimensions: 12 x 11
Bedroom
- Features: Ceiling Fan(s), Split Bedrooms, Walk-In Closet(s)
- Level: First
- Dimensions: 13 x 11
Primary bathroom
- Features: Built-in Features, Dual Sinks, En Suite Bathroom, Granite Counters, Garden Tub/Roman Tub, Separate Shower
- Level: First
- Dimensions: 0 x 0
Breakfast room nook
- Level: First
- Dimensions: 15 x 10
Kitchen
- Features: Breakfast Bar, Built-in Features, Granite Counters, Kitchen Island, Walk-In Pantry
- Level: First
- Dimensions: 20 x 11
Living room
- Features: Built-in Features, Ceiling Fan(s), Fireplace
- Level: First
- Dimensions: 20 x 17
Office
- Features: Other
- Level: First
- Dimensions: 11 x 10
Utility room
- Features: Built-in Features, Utility Room
- Level: First
- Dimensions: 11 x 8
Heating
- Central, Electric, Fireplace(s)
Cooling
- Central Air, Ceiling Fan(s), Electric
Appliances
- Included: Dishwasher, Electric Oven, Electric Water Heater, Gas Cooktop, Disposal, Microwave
- Laundry: Washer Hookup, Dryer Hookup, ElectricDryer Hookup, Laundry in Utility Room
Features
- Built-in Features, Decorative/Designer Lighting Fixtures, Granite Counters, High Speed Internet, Kitchen Island, Open Floorplan, Pantry, Cable TV, Walk-In Closet(s)
- Flooring: Carpet, Ceramic Tile, Wood
- Windows: Bay Window(s), Window Coverings
- Has basement: No
- Number of fireplaces: 1
- Fireplace features: Gas Log, Living Room, Masonry
Interior area
- Total interior livable area: 2,222 sqft
Video & virtual tour
Property
Parking
- Total spaces: 2
- Parking features: Direct Access, Door-Single, Driveway, Garage, Garage Door Opener, Garage Faces Side
- Attached garage spaces: 2
Features
- Levels: One
- Stories: 1
- Patio & porch: Front Porch, Patio, Covered
- Exterior features: Lighting, Private Yard, Rain Gutters
- Pool features: None, Community
- Fencing: Wood
- Has view: Yes
- View description: Park/Greenbelt, Water
- Has water view: Yes
Lot
- Size: 7,318 Square Feet
- Dimensions: 60 x 125 x 60 x 121
- Features: Interior Lot, Landscaped, Subdivision, Sprinkler System, Few Trees
Details
- Parcel number: R1118300T01701
Construction
Type & style
- Home type: SingleFamily
- Architectural style: Traditional,Detached
- Property subtype: Single Family Residence
Materials
- Brick, Rock, Stone
- Foundation: Slab
- Roof: Composition
Condition
- Resale
- Year built: 2018
Utilities & green energy
- Sewer: Public Sewer
- Water: Public
- Utilities for property: Electricity Connected, Sewer Available, Underground Utilities, Water Available, Cable Available
Community & HOA
Community
- Features: Clubhouse, Fitness Center, Fishing, Lake, Other, Playground, Park, Pool, Trails/Paths, Curbs, Sidewalks
- Security: Carbon Monoxide Detector(s), Smoke Detector(s)
- Subdivision: North Creek Estates Ph 2
HOA
- Has HOA: Yes
- Services included: All Facilities, Association Management, Maintenance Grounds
- HOA fee: $197 quarterly
- HOA name: First Service Residential
- HOA phone: 866-377-0779
Location
- Region: Melissa
Financial & listing details
- Price per square foot: $189/sqft
- Tax assessed value: $454,900
- Annual tax amount: $7,805
- Date on market: 8/6/2026
- Cumulative days on market: 139 days
- Listing terms: Cash,Conventional,FHA,VA Loan
Estimated market value
$413,700
$393,000 - $434,000
$2,495/mo
Price history
| Date | Event | Price |
|---|---|---|
| 8/19/2026 | Price change | $420,000-1.8%$189/sqft |
Source: NTREIS #21351678 Report a problem | ||
| 8/6/2026 | Price change | $427,500-0.6%$192/sqft |
Source: NTREIS #21351678 Report a problem | ||
| 7/27/2026 | Price change | $430,000-1.1%$194/sqft |
Source: NTREIS #21239047 Report a problem | ||
| 7/3/2026 | Price change | $435,000-2.2%$196/sqft |
Source: NTREIS #21239047 Report a problem | ||
| 6/25/2026 | Price change | $445,000-1.1%$200/sqft |
Source: NTREIS #21239047 Report a problem | ||
| 6/4/2026 | Price change | $450,000-1.1%$203/sqft |
Source: NTREIS #21239047 Report a problem | ||
| 4/15/2026 | Listed for sale | $455,000+50.2%$205/sqft |
Source: NTREIS #21239047 Report a problem | ||
| 6/28/2019 | Listing removed | $302,991$136/sqft |
Source: IMP Realty #13989489 Report a problem | ||
| 6/22/2019 | Pending sale | $302,991$136/sqft |
Source: IMP Realty #13989489 Report a problem | ||
| 6/12/2019 | Price change | $302,991-3.2%$136/sqft |
Source: Impression Homes Report a problem | ||
| 3/23/2019 | Price change | $312,991+1.6%$141/sqft |
Source: Impression Homes Report a problem | ||
| 9/11/2018 | Listed for sale | $307,991$139/sqft |
Source: Impression Homes Report a problem | ||
Public tax history
| Year | Property taxes | Tax assessment |
|---|---|---|
| 2025 | $4,861 -15.1% | $408,789 +10% |
| 2024 | $5,726 +12.4% | $371,626 +10% |
| 2023 | $5,096 -14.2% | $337,842 +10% |
| 2022 | $5,937 -0.5% | $307,129 +10% |
| 2021 | $5,967 -8.8% | $279,208 -6.4% |
| 2020 | $6,545 +27.4% | $298,383 +41.4% |
| 2019 | $5,138 +349.3% | $211,095 +369.1% |
| 2018 | $1,144 | $45,000 -12.1% |
| 2017 | -- | $51,200 |
Find assessor info on the county website
Monthly payment
Est. payment
Payment breakdown
Explore the cost of this home by adjusting the details. Changes won't be saved.Climate risks
Neighborhood: 75454
Nearby schools
Schools provided by the listing agent
- Elementary: North Creek
- Middle: East Cardinal,Melissa Ridge
- High: Melissa
- District: Melissa ISD
Source: NTREIS. This data may not be complete. We recommend contacting the local school district to confirm school assignments for this home.
Similar homes
- $469,0003 bd3 ba2.7k sqft2601 Patriot Dr, Melissa, TX 75454For Sale
 MLS ID #21367829, Pamela Lewis. NTREIS
 - $454,9004 bd3 ba2.2k sqft3311 Willena Rd, Melissa, TX 75454For Sale
 MLS ID #21322548, Benny Dinsmore. NTREIS
 - $350,0004 bd2 ba2k sqft1117 Bexar Ave, Melissa, TX 75454For Sale
 MLS ID #21191660, Carissa Acker. NTREIS
 - $442,0003 bd2 ba1.8k sqft436 Gibbons Creek Trl, McKinney, TX 75071For Sale
 MLS ID #21340390, Jennifer Day. NTREIS
