Skip main navigation
Off market
  • $314,800

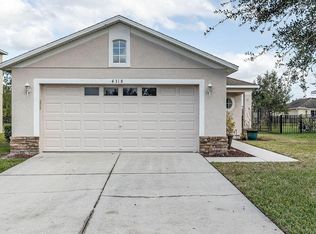
    4312 Kingsmill Ct, Zephyrhills, FL 33543

    3beds
    1,482sqft
    SingleFamily
    Built in 2008
    5,741 Square Feet Lot
    $314,800 Zestimate®
    $212/sqft
    $2,083 Estimated rent

    Home value

    $314,800

    $299,000 - $331,000

    $2,083/mo

    Zestimate® history
    Loading
    Loading...

    Owner options

    List your home for rent

    $2,083/mo

    Rent Zestimate®

    Find your next renter with Zillow Rental Manager. Plus, with online applications, you can quickly screen prospective tenants – for free.

    Learn more

    $2,083/mo

    Rent Zestimate®

    Refinance and save

    $2,196/mo

    Est. payment

    Refinancing to a lower rate could help reduce your monthly payments and save thousands over the life of the loan.

    See today's rates

    $2,196/mo

    Est. payment

    Explore your selling options

    Work with a Zillow partner agent

    Leverage their expertise and Zillow's premium Showcase listings to get your home seen by more buyers.

    Get started

    List with your own agent

    Get your home in front of millions of buyers by listing it on Zillow.

    Learn how to do it

    Sell it yourself

    Take full control of how buyers see your home on Zillow by listing For Sale by Owner (FSBO).

    List your home

    What's special

    WELCOME HOME!... PRICE IMPROVED...FOR QUICK SALE... THIS WILL NOT LAST AT THIS BLOWOUT PRICE...HURRY BEFORE ITS SOLD... This well maintained 3 bedroom 2 bath home is move-in ready. Located in desirable country walk in Wesley Chapel. This home and neighborhood has everything you and your family needs. Comfort and Inviting Wood laminate flooring. OVERSIZED living/dining room with a pass through to the OPEN KITCHEN. The MODERN kitchen features granite counters and wood cabinets perfect for the chef in you or your family! ALL appliances convey..Seperate room with Custom built in office.. Custom built LOFT bed in 2nd bedroom.. FRESH painted exterior home. Sliding doors open out to a nice patio looking out in to a SPACIOUS BACKYARD. The LARGE MASTER SUITE has wood laminate flooring along with a WALK-IN CLOSET and EN-SUITE BATHROOM. 2 additional SPACIOUS bedrooms feature CEILING FANS and plush CARPETING. The bedroom layout offers wonderful privacy. The BONUS ROOM can be used as an office or DEN. Quite cul-desac street with no thru traffic. HURRY BRING YOUR OFFER TODAY...

    This property is off market, which means it's not currently listed for sale or rent on Zillow. This may be different from what's available on other websites or public sources.

    Facts & features

    Interior

    Bedrooms & bathrooms
    • Bedrooms: 3
    • Bathrooms: 2
    • Full bathrooms: 2
    Heating
    • Forced air
    Cooling
    • Central
    Appliances
    • Included: Dishwasher, Range / Oven
    • Laundry: In Kitchen, Laundry Closet
    Features
    • Ceiling Fans(s), High Ceiling(s), Living Room/Dining Room Combo, Vaulted Ceiling(s), Walk-In Closet(s), Window Treatments, Solid Surface Counters, Solid Wood Cabinets
    • Flooring: Tile, Carpet
    • Windows: Blinds, Rods, Insulated Windows, Solar Screens
    Interior area
    • Total interior livable area: 1,482 sqft

    Property

    Parking
    • Total spaces: 2
    • Parking features: Garage - Attached
    Accessibility
    • Accessibility features: Accessible Full Bath, Accessible Washer/Dryer
    Features
    • Levels: One
    • Patio & porch: Patio, Front Porch
    • Exterior features: Other, Stucco
    Lot
    • Size: 5,741 Square Feet
    • Features: Street Paved, Cul-de-sac, Street Dead-End, Sidewalk
    Details
    • Parcel number: 1626200090000000190
    • Zoning: MPUD

    Construction

    Type & style
    • Home type: SingleFamily
    • Architectural style: Ranch
    Materials
    • Concrete Block
    • Roof: Other
    Condition
    • Completed
    • Year built: 2008

    Utilities & green energy

    • Sewer: Public Sewer
    • Water: Public
    • Utilities for property: Cable Available, Cable Connected, Electricity Connected, Street Lights, Sewer Connected, Sewer Available, Phone Available, Water Available

    Community & HOA

    Community
    • Security: Smoke Detector(s), Security System, Fire Alarm
    • Subdivision: COUNTRY WALK INCREMENT A PH 02
    HOA
    • Has HOA: Yes
    • Amenities included: Playground, Tennis Court(s), Fitness Center, Park, Clubhouse, Pool, Basketball Court
    • Services included: Cable TV, Community Pool, Pool Maintenance
    • HOA fee: $46 monthly
    Location
    • Region: Zephyrhills

    Financial & listing details

    • Price per square foot: $212/sqft
    • Tax assessed value: $288,760
    • Annual tax amount: $5,838

    Price history

    DateEventPrice
    8/30/2019Sold$210,000+0.2%$142/sqft
    Source: Public Record Report a problem
    7/2/2019Price change$209,500-3.9%$141/sqft
    Source: SQUARE ONE REALTY #U8047035 Report a problem
    6/28/2019Price change$218,000-0.5%$147/sqft
    Source: SQUARE ONE REALTY #U8047035 Report a problem
    6/15/2019Price change$219,000-0.2%$148/sqft
    Source: SQUARE ONE REALTY #U8047035 Report a problem
    5/30/2019Listed for sale$219,500+37.2%$148/sqft
    Source: SQUARE ONE REALTY #U8047035 Report a problem
    4/29/2015Sold$160,000-3.6%$108/sqft
    Source: Public Record Report a problem
    3/26/2015Pending sale$165,900$112/sqft
    Source: RE/MAX REALTY UNLIMITED #T2728178 Report a problem
    1/6/2015Listed for sale$165,900+0.6%$112/sqft
    Source: RE/MAX Realty Unlimited #T2728178 Report a problem
    3/27/2008Sold$164,900$111/sqft
    Source: Public Record Report a problem

    Public tax history

    YearProperty taxesTax assessment
    2024$5,838 +4.5%$247,300 +0.5%
    2023$5,586 +10%$245,960 +6.9%
    2022$5,078 +7.1%$230,097 +33%
    2021$4,741 +3.2%$172,947 +5.4%
    2020$4,596 +16.4%$164,113 +0.5%
    2019$3,950 $163,252 +1.4%
    2018$3,950 +1.7%$161,009 +2.1%
    2017$3,883 +0.3%$157,697 +3.7%
    2016$3,871 -5.2%$152,114 +18.4%
    2015$4,085 +5.8%$128,454 +8.7%
    2014$3,861 $118,227 +10.5%
    2013-- $106,996 -6%
    2012-- $113,805 -9.7%
    2011-- $126,092 -4.6%
    2010-- $132,106 -9.3%
    2009-- $145,590 -22.5%
    2008-- $187,776 +171.4%
    2007-- $69,195 -8.4%
    2006-- $75,520
    Find assessor info on the county website

    Neighborhood: Country Walk

    Nearby schools

    GreatSchools rating
    Schools provided by the listing agent
    • Elementary: Double Branch Elementary
    • Middle: Thomas E Weightman Middle-PO
    • High: Wesley Chapel High-PO

    Source: The MLS. This data may not be complete. We recommend contacting the local school district to confirm school assignments for this home.

    Get a cash offer in 3 minutes
    Find out how much your home could sell for in as little as 3 minutes with a no-obligation cash offer.
    Estimated market value
    $314,800
    Get a cash offer in 3 minutes
    Find out how much your home could sell for in as little as 3 minutes with a no-obligation cash offer.
    Estimated market value
    $314,800