A functional layout with flexible living space in an established Sachse neighborhood. The main level provides a straightforward flow between the living area, dining space, kitchen and three of the bedrooms supporting everyday use and casual entertaining without wasted square footage.
The primary bedroom includes two closets, offering added storage and practicality. A second-floor living area provides versatility and can function as a flex space, teen or in-law area, or be used as the fourth bedroom, depending on buyer needs and use.
Outdoor living is supported by a 16×15 deck, creating space for seating, grilling, or entertaining. Secondary bedrooms are well-proportioned and positioned to maintain privacy, while the overall layout prioritizes efficiency and usability.
Conveniently located near shopping, dining, and major roadways, the property allows for easy access to Garland, Wylie, and North Dallas employment corridors. This home presents a solid opportunity for buyers seeking flexibility, functional space, and location value in the Sachse real estate market.
Sold
Price Unknown
4312 Lee Hutson Dr, Sachse, TX 75048
4beds
2,506sqft
Single Family Residence
Built in 2011
6,141 Square Feet Lot
$438,200 Zestimate®
$--/sqft
$2,843 Estimated rent
Home value
$438,200
$403,000 - $478,000
$2,843/mo
Zestimate® history
Owner options
List your home for rent
$2,843/mo
Rent Zestimate®
Find your next renter with Zillow Rental Manager. Plus, with online applications, you can quickly screen prospective tenants – for free.
$2,843/mo
Rent Zestimate®
Refinance and save
$440/mo
Est. payment
Refinancing to a lower rate could help reduce your monthly payments and save thousands over the life of the loan.
$440/mo
Est. payment
Explore your selling options
Work with a Zillow partner agent
Leverage their expertise and Zillow's premium Showcase listings to get your home seen by more buyers.
Get startedList with your own agent
Get your home in front of millions of buyers by listing it on Zillow.
Learn how to do itSell it yourself
Take full control of how buyers see your home on Zillow by listing For Sale by Owner (FSBO).
List your homeWhat's special
Flexible living spaceFunctional layout
Zillow last checked:
Listing updated:
Listed by:
Tera Rogers 0650483 817-706-6582,
Call It Closed Realty 833-242-7007
Bought with:
DeeAnn Ross
Keller Williams Central
Source: NTREIS,MLS#: 21160766
Facts & features
Interior
Bedrooms & bathrooms
- Bedrooms: 4
- Bathrooms: 3
- Full bathrooms: 2
- 1/2 bathrooms: 1
Primary bedroom
- Features: Ceiling Fan(s), Dual Sinks, Double Vanity, En Suite Bathroom, Jetted Tub, Separate Shower, Walk-In Closet(s)
- Level: First
- Dimensions: 17 x 17
Bedroom
- Features: Ceiling Fan(s), Split Bedrooms, Walk-In Closet(s)
- Level: First
- Dimensions: 11 x 14
Bedroom
- Features: Ceiling Fan(s), Split Bedrooms, Walk-In Closet(s)
- Level: First
- Dimensions: 14 x 12
Bedroom
- Features: Ceiling Fan(s), Walk-In Closet(s)
- Level: Second
- Dimensions: 17 x 19
Dining room
- Level: First
- Dimensions: 16 x 10
Kitchen
- Features: Breakfast Bar, Built-in Features, Eat-in Kitchen
- Level: First
- Dimensions: 12 x 13
Laundry
- Features: Built-in Features
- Level: First
- Dimensions: 6 x 6
Living room
- Features: Ceiling Fan(s)
- Level: First
- Dimensions: 17 x 15
Heating
- Central, Electric
Appliances
- Included: Some Gas Appliances, Dishwasher, Gas Cooktop, Disposal, Gas Oven, Gas Water Heater, Microwave, Plumbed For Gas
Features
- Double Vanity, Eat-in Kitchen, Granite Counters, High Speed Internet, Open Floorplan, Cable TV, Vaulted Ceiling(s), Walk-In Closet(s), Wired for Sound
- Has basement: No
- Has fireplace: No
Interior area
- Total interior livable area: 2,506 sqft
Property
Parking
- Total spaces: 2
- Parking features: Garage
- Attached garage spaces: 2
Features
- Levels: One and One Half
- Stories: 1.5
- Pool features: None
Lot
- Size: 6,141 Square Feet
Details
- Parcel number: 480036000E0060000
Construction
Type & style
- Home type: SingleFamily
- Architectural style: Detached
- Property subtype: Single Family Residence
Condition
- Year built: 2011
Utilities & green energy
- Sewer: Public Sewer
- Water: Public
- Utilities for property: Electricity Available, Sewer Available, Water Available, Cable Available
Community & HOA
Community
- Subdivision: Jackson Hills Ph 02
HOA
- Has HOA: Yes
- Services included: Association Management, Maintenance Grounds, Maintenance Structure
- HOA fee: $440 annually
- HOA name: Hills Meadow Emerald Forest HOA
- HOA phone: 214-871-9700
Location
- Region: Sachse
Financial & listing details
- Tax assessed value: $483,360
- Annual tax amount: $11,138
- Date on market: 1/23/2026
- Cumulative days on market: 21 days
- Listing terms: Cash,Conventional,FHA
- Electric utility on property: Yes
Price history
| Date | Event | Price |
|---|---|---|
| 4/16/2026 | Sold | -- |
Source: NTREIS #21160766 Report a problem | ||
| 2/21/2026 | Pending sale | $440,000$176/sqft |
Source: NTREIS #21160766 Report a problem | ||
| 2/14/2026 | Contingent | $440,000$176/sqft |
Source: NTREIS #21160766 Report a problem | ||
| 1/23/2026 | Listed for sale | $440,000+48.6%$176/sqft |
Source: NTREIS #21160766 Report a problem | ||
| 11/30/2015 | Sold | -- |
Source: Agent Provided Report a problem | ||
| 10/11/2015 | Pending sale | $296,000$118/sqft |
Source: Jeanette Anderson Real Estate #13238001 Report a problem | ||
| 9/15/2015 | Listed for sale | $296,000$118/sqft |
Source: Jeanette Anderson Real Estate #13238001 Report a problem | ||
Public tax history
| Year | Property taxes | Tax assessment |
|---|---|---|
| 2025 | $4,655 +10.1% | $483,360 -3% |
| 2024 | $4,228 +9% | $498,490 +17.3% |
| 2023 | $3,879 +7.3% | $425,140 |
| 2022 | $3,615 +2.7% | $425,140 +44.1% |
| 2021 | $3,522 -3.1% | $295,000 |
| 2020 | $3,634 -6.3% | $295,000 -5.9% |
| 2019 | $3,877 +8.2% | $313,330 +8.8% |
| 2018 | $3,585 -52.2% | $287,870 |
| 2017 | $7,502 -0.3% | $287,870 |
| 2016 | $7,526 +30.4% | $287,870 +14.5% |
| 2015 | $5,773 | $251,410 +7.8% |
| 2014 | $5,773 | $233,290 |
| 2013 | -- | -- |
| 2012 | -- | -- |
| 2011 | -- | -- |
| 2010 | -- | -- |
| 2009 | -- | -- |
| 2008 | -- | -- |
Find assessor info on the county website
Neighborhood: Jackson Hills
Nearby homes
- $--4 bd3 ba2.9k sqft4308 Lee Hutson Dr, Sachse, TX 75048Sold

- $502,1004 bd4 ba3k sqft4316 Lee Hutson Dr, Sachse, TX 75048Off Market
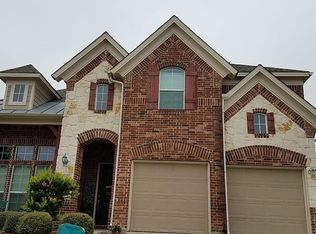
- $434,1004 bd3 ba2.4k sqft4304 Lee Hutson Dr, Sachse, TX 75048Off Market
- $460,1003 bd2 ba2.6k sqft4402 Lee Hutson Dr, Sachse, TX 75048Off Market

- $417,1003 bd3 ba2.4k sqft4226 Lee Hutson Dr, Sachse, TX 75048Off Market
- $494,6005 bd2 ba2.9k sqft4406 Lee Hutson Dr, Sachse, TX 75048Off Market
- $487,6004 bd2 ba2.4k sqft4307 Lee Hutson Dr, Sachse, TX 75048Off Market
- $544,9004 bd3 ba3.4k sqft4222 Lee Hutson Dr, Sachse, TX 75048Off Market
Nearby schools
GreatSchools rating
- 9/10John W Armstrong Elementary SchoolGrades: PK-5Distance: 0.4 mi
- 7/10B G Hudson Middle SchoolGrades: 6-8Distance: 0.9 mi
- 6/10Sachse High SchoolGrades: 9-12Distance: 0.5 mi
Schools provided by the listing agent
- District: Garland ISD
Source: NTREIS. This data may not be complete. We recommend contacting the local school district to confirm school assignments for this home.
Get a cash offer in 3 minutes
Find out how much your home could sell for in as little as 3 minutes with a no-obligation cash offer.
Estimated market value
$438,200
Get a cash offer in 3 minutes
Find out how much your home could sell for in as little as 3 minutes with a no-obligation cash offer.
Estimated market value
$438,200
- Texas
- Dallas County
- Sachse
- 75048
- Jackson Hills
- 4312 Lee Hutson Dr
Nearby cities
Nearby neighborhoods
Nearby zip codes
Other Sachse Topics
