Skip main navigation
Off market
  • $434,400

    4312 Litchfield Dr, Chesterfield, VA 23832

    4beds
    3,120sqft
    Detached
    Built in 1985
    0.29 Acres Lot
    $434,400 Zestimate®
    $139/sqft
    $2,900 Estimated rent

    Home value

    $434,400

    $413,000 - $456,000

    $2,900/mo

    Zestimate® history
    Loading
    Loading...

    Owner options

    List your home for rent

    $2,900/mo

    Rent Zestimate®

    Find your next renter with Zillow Rental Manager. Plus, with online applications, you can quickly screen prospective tenants – for free.

    Learn more

    $2,900/mo

    Rent Zestimate®

    Refinance and save

    $2,629/mo

    Est. payment

    Refinancing to a lower rate could help reduce your monthly payments and save thousands over the life of the loan.

    See today's rates

    $2,629/mo

    Est. payment

    Explore your selling options

    Work with a Zillow partner agent

    Leverage their expertise and Zillow's premium Showcase listings to get your home seen by more buyers.

    Get started

    List with your own agent

    Get your home in front of millions of buyers by listing it on Zillow.

    Learn how to do it

    Sell it yourself

    Take full control of how buyers see your home on Zillow by listing For Sale by Owner (FSBO).

    List your home

    What's special

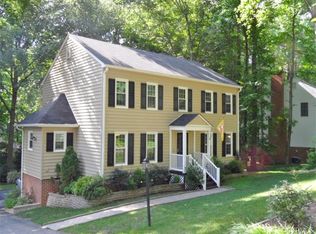
    Meticulously maintained, spotless two story home with walk out basement surrounded by beautiful, mature flower/shade gardens and back yard trees offering hard to come by privacy. Two outdoor spaces to be a part of nature: the first floor screened porch and the basement level patio. The finished basement has both private access and access from inside with a full bath and w/d hookups perfect for a mother in law suite or mancave or playroom or young adult living space . Possibilities are endless! First floor includes study/LR and a formal dining room. Eat in kitchen is tricked out with hard surface counters, stainless appliances and luxury vinyl flooring....all the rage! The family room has a brick fireplace with gas logs and built in bookcases and opens onto the screened porch for perfect inside/outside flow. The second floor boasts 3 nicely sized bedrooms and a wonderful master suite complete with walk in closet with built ins. Flip gutters and Excellent STORAGE. Updates include renovated baths, new light fixtures, fresh paint throughout. Great amenities including pool, tennis court, playground and clubhouse.

    This property is off market, which means it's not currently listed for sale or rent on Zillow. This may be different from what's available on other websites or public sources.

    Facts & features

    Interior

    Bedrooms & bathrooms
    • Bedrooms: 4
    • Bathrooms: 4
    • Full bathrooms: 3
    • 1/2 bathrooms: 1
    • Main level bathrooms: 1
    Heating
    • Heat pump, Electric
    Appliances
    • Included: Dishwasher, Garbage disposal, Microwave, Range / Oven
    • Laundry: Washer Hookup, Dryer Hookup
    Features
    • Walk-In Closet(s), Beamed Ceilings, Breakfast Nook, Eat-in Kitchen, Formal Dining Room, Built In Cabinet/Bookcases, Countertops - Solid Surface
    • Flooring: Tile, Carpet, Laminate, Linoleum / Vinyl
    • Basement: Finished
    • Attic: Walk-up
    • Has fireplace: Yes
    • Fireplace features: masonry
    Interior area
    • Structure area source: Per Tax
    • Total interior livable area: 3,120 sqft
    • Finished area below ground: 1040

    Property

    Parking
    • Parking features: Garage - Attached
    Features
    • Patio & porch: Patio, Porch, Screened
    • Exterior features: Vinyl, Wood
    • Frontage length: 0.0000
    Lot
    • Size: 0.29 Acres
    • Features: Wooded, Landscaped
    Details
    • Parcel number: 763688274700000

    Construction

    Type & style
    • Home type: SingleFamily
    • Architectural style: Colonial
    • Property subtype: Detached
    Materials
    • Wood
    • Roof: Other
    Condition
    • Year built: 1985

    Utilities & green energy

    • Sewer: Public Sewer
    • Water: Public Water

    Community & HOA

    HOA
    • Has HOA: Yes
    • Amenities included: Association
    • Services included: Pool, Clubhouse, Recreational Facilities
    • HOA fee: $33 monthly
    Location
    • Region: Chesterfield

    Financial & listing details

    • Price per square foot: $139/sqft
    • Tax assessed value: $408,700
    • Annual tax amount: $3,637

    Price history

    DateEventPrice
    11/12/2019Sold$259,950$83/sqft
    Source: CVRMLS #1924880 Report a problem
    9/25/2019Price change$259,950-1.9%$83/sqft
    Source: Hometown Realty #1924880 Report a problem
    8/23/2019Price change$264,950-3.6%$85/sqft
    Source: Hometown Realty #1924880 Report a problem
    8/12/2019Price change$274,950-3.5%$88/sqft
    Source: Hometown Realty #1924880 Report a problem
    7/26/2019Price change$284,950-1.7%$91/sqft
    Source: Hometown Realty #1924880 Report a problem
    7/16/2019Price change$290,000-2.7%$93/sqft
    Source: One South Realty Group, LLC #1916583 Report a problem
    7/3/2019Price change$298,000-2.3%$96/sqft
    Source: One South Realty Group, LLC #1916583 Report a problem
    6/17/2019Price change$305,000-3.2%$98/sqft
    Source: One South Realty Group, LLC #1916583 Report a problem
    5/22/2019Listed for sale$315,000$101/sqft
    Source: One South Realty Group, LLC #1916583 Report a problem

    Public tax history

    YearProperty taxesTax assessment
    2025$3,637 +5.4%$408,700 +6.6%
    2024$3,450 +3.1%$383,300 +4.3%
    2023$3,345 +15.3%$367,600 +16.6%
    2022$2,902 +5.4%$315,400 +8.9%
    2021$2,752 +7.5%$289,700 +7.5%
    2020$2,561 +6.1%$269,600 +6.1%
    2019$2,415 +3.7%$254,200 +4.8%
    2018$2,329 +8.1%$242,500 +4.8%
    2017$2,154 $231,400 +3.1%
    2016$2,154 +0.5%$224,400 +0.5%
    2015$2,144 +7.8%$223,300 +7.8%
    2014$1,989 $207,200 +3.1%
    2013-- $200,900 +5.3%
    2012-- $190,800 -11.7%
    2011-- $216,000 -2.6%
    2010-- $221,700 -4.7%
    2009-- $232,600 -5.9%
    2008-- $247,300 +15.5%
    2007-- $214,200 +26.3%
    2005-- $169,600 +4%
    2004-- $163,100 +11%
    2003-- $146,900 +4.7%
    2002-- $140,300 +2.9%
    2001-- $136,400
    Find assessor info on the county website

    Neighborhood: 23832

    Nearby schools

    GreatSchools rating
    Schools provided by the listing agent
    • Elementary: Jacobs Road
    • Middle: Manchester
    • High: Clover Hill

    Source: The MLS. This data may not be complete. We recommend contacting the local school district to confirm school assignments for this home.

    Get a cash offer in 3 minutes
    Find out how much your home could sell for in as little as 3 minutes with a no-obligation cash offer.
    Estimated market value
    $434,400
    Get a cash offer in 3 minutes
    Find out how much your home could sell for in as little as 3 minutes with a no-obligation cash offer.
    Estimated market value
    $434,400