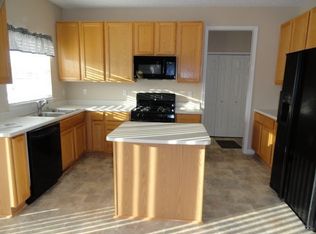
Welcome to this beautiful 3 BR 2.5 bath colonial in a great cul-de-sac neighborhood in Stow with NO HOA! As you enter through the front door you will be greeted with hard wood flooring in the foyer. There is a half bath conveniently located at the bottom of the steps leading to the second floor. Continue inside the home to the carpeted living room with gas fireplace having that perfect balance of coziness yet still an open feel to the kitchen and dining area. Everything is nice and bright with all the natural light, white trim, and white doors! The fully applianced kitchen features all oak cabinets and has a nice pantry. While standing at the sink you overlook the sliders into the backyard for a perfect view of the fully fenced in backyard and patio area. There is also a storage shed and garden containers out there for all your planting needs! The accented oak bannister leads upstairs where all 3 bedrooms are located including the master with ensuite bath and another full bath. The master bedroom has a large walk-in closet and the pretty paint with accent wall gives a nice soothing vibe to the space. The ensuite bath features a double vanity, bathtub with shower, and a super convenient linen closet. There is also a linen closet in the hallway for the other full bath adding to the thought out storage space this home provides throughout. If all this space is not enough just take a peek in the basement for more finished living space! Most of the basement is finished with newer carpeting for a family room, rec room, play room, or whatever your heart desires! Barn door leads to laundry area keeping everything tucked away and laid out perfectly. Located close to Rt 8 making commutes, shopping, and entertainment a breeze! This home comes with a 1 yr Home Warranty for buyer's peace of mind. Offering over 2,200 finished living space, could this be your home sweet home? Come check it out today and find out!!!
Closed
$316,000
4312 Mallard Ave, Stow, OH 44224
3beds
2,277sqft
Single Family Residence
Built in 2000
8,520 Square Feet Lot
$355,100 Zestimate®
$139/sqft
$2,825 Estimated rent
Home value
$355,100
$337,000 - $373,000
$2,825/mo
Zestimate® history
Owner options
List your home for rent
$2,825/mo
Rent Zestimate®
Find your next renter with Zillow Rental Manager. Plus, with online applications, you can quickly screen prospective tenants – for free.
$2,825/mo
Rent Zestimate®
Refinance and save
$2,127/mo
Est. payment
Refinancing to a lower rate could help reduce your monthly payments and save thousands over the life of the loan.
$2,127/mo
Est. payment
Explore your selling options
Work with a Zillow partner agent
Leverage their expertise and Zillow's premium Showcase listings to get your home seen by more buyers.
Get startedList with your own agent
Get your home in front of millions of buyers by listing it on Zillow.
Learn how to do itSell it yourself
Take full control of how buyers see your home on Zillow by listing For Sale by Owner (FSBO).
List your homeWhat's special
Zillow last checked:
Listing updated:
Listed by:
Angela M Sanderfer AngSanderfer@gmail.com330-671-5836,
RE/MAX Trends Realty
Bought with:
Nathan Ray, 2023003417
Exactly
Source: MLS Now,MLS#: 5051426 Originating MLS: Akron Cleveland Association of REALTORS
Originating MLS: Akron Cleveland Association of REALTORSFacts & features
Interior
Bedrooms & bathrooms
- Bedrooms: 3
- Bathrooms: 3
- Full bathrooms: 2
- 1/2 bathrooms: 1
- Main level bathrooms: 1
Primary bedroom
- Description: Flooring: Carpet
- Level: Second
- Dimensions: 17 x 13
Bedroom
- Description: Flooring: Carpet
- Level: Second
- Dimensions: 11 x 10
Bedroom
- Description: Flooring: Carpet
- Level: Second
- Dimensions: 13 x 11
Dining room
- Description: Flooring: Carpet
- Level: First
- Dimensions: 12 x 11
Entry foyer
- Description: Flooring: Hardwood
- Level: First
- Dimensions: 19 x 6
Family room
- Description: Flooring: Carpet
- Level: Basement
- Dimensions: 28 x 15
Great room
- Description: Flooring: Carpet
- Level: First
- Dimensions: 17 x 16
Kitchen
- Description: Flooring: Linoleum
- Level: First
- Dimensions: 12 x 9
Heating
- Forced Air, Gas
Cooling
- Central Air
Appliances
- Included: Dishwasher, Disposal, Microwave, Range, Refrigerator
- Laundry: In Basement
Features
- Basement: Full,Finished,Sump Pump
- Number of fireplaces: 1
- Fireplace features: Gas, Gas Log
Interior area
- Total structure area: 2,277
- Total interior livable area: 2,277 sqft
- Finished area above ground: 1,692
- Finished area below ground: 585
Property
Parking
- Total spaces: 2
- Parking features: Attached, Concrete, Electricity, Garage, Garage Door Opener
- Attached garage spaces: 2
Features
- Levels: Two
- Stories: 2
- Patio & porch: Patio
- Fencing: Back Yard
Lot
- Size: 8,520 Square Feet
Details
- Additional structures: Shed(s)
- Parcel number: 5605517
Construction
Type & style
- Home type: SingleFamily
- Architectural style: Colonial
- Property subtype: Single Family Residence
Materials
- Vinyl Siding
- Roof: Asphalt,Fiberglass
Condition
- Year built: 2000
Details
- Warranty included: Yes
Utilities & green energy
- Sewer: Public Sewer
- Water: Public
Community & HOA
Community
- Security: Security System, Smoke Detector(s)
- Subdivision: Le Pas
HOA
- Has HOA: No
Location
- Region: Stow
Financial & listing details
- Price per square foot: $139/sqft
- Tax assessed value: $258,150
- Annual tax amount: $5,091
- Date on market: 7/5/2024
- Listing terms: Cash,Conventional,FHA,VA Loan
Price history
| Date | Event | Price |
|---|---|---|
| 8/22/2024 | Sold | $316,000+5.4%$139/sqft |
Source:  MLS Now #5051426 Report a problem MLS Now #5051426 Report a problem | ||
| 7/6/2024 | Pending sale | $299,900$132/sqft |
Source: MLS Now #5051426 Report a problem | ||
| 7/6/2024 | Listed for sale | $299,900$132/sqft |
Source: MLS Now #5051426 Report a problem | ||
| 7/6/2024 | Pending sale | $299,900$132/sqft |
Source: MLS Now #5051426 Report a problem | ||
| 7/5/2024 | Listed for sale | $299,900+49.6%$132/sqft |
Source: MLS Now #5051426 Report a problem | ||
| 6/2/2017 | Sold | $200,500+1.3%$88/sqft |
Source: MLS Now #3897066 Report a problem | ||
| 5/9/2017 | Pending sale | $197,900$87/sqft |
Source: KW Chervenic Realty #3897066 Report a problem | ||
| 4/24/2017 | Listed for sale | $197,900+12.4%$87/sqft |
Source: Keller Williams Chervenic Rlty #3897066 Report a problem | ||
| 5/9/2000 | Sold | $176,025+417.7%$77/sqft |
Source: Public Record Report a problem | ||
| 2/16/2000 | Sold | $34,000-88.3%$15/sqft |
Source: Public Record Report a problem | ||
| 3/5/1998 | Sold | $290,000+178.8%$127/sqft |
Source: Public Record Report a problem | ||
| 3/31/1995 | Sold | $104,000$46/sqft |
Source: Public Record Report a problem | ||
Public tax history
| Year | Property taxes | Tax assessment |
|---|---|---|
| 2025 | $5,173 -1.6% | $90,350 |
| 2024 | $5,259 +3.3% | $90,350 |
| 2023 | $5,092 +10.3% | $90,350 +25% |
| 2022 | $4,615 +11.7% | $72,282 |
| 2021 | $4,132 | $72,282 |
| 2020 | -- | $72,282 +3.8% |
| 2019 | $4,184 +1.7% | $69,654 +0% |
| 2018 | $4,115 +10.5% | $69,650 |
| 2017 | $3,725 | $69,650 +13.8% |
| 2016 | $3,725 | $61,200 |
| 2015 | $3,725 -0.1% | $61,200 |
| 2014 | $3,729 +0.5% | $61,200 -0.1% |
| 2013 | $3,709 -0.1% | $61,280 |
| 2012 | $3,713 +2.2% | $61,280 0% |
| 2011 | $3,634 +6.7% | $61,282 -8.2% |
| 2010 | $3,407 | $66,780 |
| 2009 | -- | $66,780 |
| 2008 | $3,411 +1.4% | $66,780 -0.7% |
| 2007 | $3,365 +1.1% | $67,229 |
| 2006 | $3,327 +0.5% | $67,229 |
| 2005 | $3,309 | $67,229 +8.8% |
| 2004 | -- | $61,811 |
| 2003 | $3,096 -0.7% | $61,811 |
| 2002 | $3,117 +2.9% | $61,811 -0.1% |
| 2001 | $3,027 +3179.3% | $61,884 +1057.1% |
| 2000 | $92 | $5,348 |
Find assessor info on the county website
Neighborhood: 44224
Nearby homes
- $342,0003 bd3 ba1.9k sqft4318 Mallard Ave, Stow, OH 44224Off Market
- $350,5003 bd3 ba1.8k sqft4306 Mallard Ave, Stow, OH 44224Off Market

- $411,3004 bd4 ba2.6k sqft4324 Mallard Ave, Stow, OH 44224Off Market
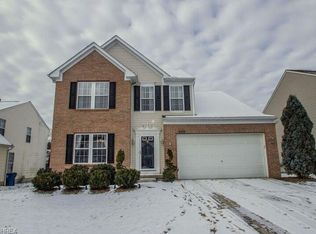
- $401,2004 bd4 ba2.2k sqft4300 Mallard Ave, Stow, OH 44224Off Market
- $43,590-- bd-- ba-- sqftMallard Ave, Stow, OH 44224Off Market
- $55,090-- bd-- ba-- sqftMallard Ave, Stow, OH 44224Off Market
- $347,8003 bd2 ba1.8k sqft4307 Eagle Ave, Stow, OH 44224Off Market
- $22,550-- bd-- ba-- sqft4313 Eagle Ave, Stow, OH 44224Off Market
Nearby schools
GreatSchools rating
- 5/10Lakeview Elementary SchoolGrades: 5-6Distance: 1.3 mi
- 8/10Kimpton Middle SchoolGrades: 7-8Distance: 3.3 mi
- 6/10Stow-Munroe Falls High SchoolGrades: 7,9-12Distance: 3.5 mi
Schools provided by the listing agent
- District: Stow-Munroe Falls CS - 7714
Source: MLS Now. This data may not be complete. We recommend contacting the local school district to confirm school assignments for this home.
Get a cash offer in 3 minutes
Find out how much your home could sell for in as little as 3 minutes with a no-obligation cash offer.
Estimated market value
$355,100
Get a cash offer in 3 minutes
Find out how much your home could sell for in as little as 3 minutes with a no-obligation cash offer.
Estimated market value
$355,100
- Ohio
- Summit County
- Stow
- 44224
- 4312 Mallard Ave
Nearby cities
Nearby zip codes
Other Stow Topics
