Skip main navigation
Sold for $455,000
  • $455,000

    4312 Morehouse Ter, Chesterfield, VA 23832

    4beds
    2,705sqft
    Single Family Residence
    Built in 1985
    0.66 Acres Lot
    $481,800 Zestimate®
    $168/sqft
    $2,761 Estimated rent

    Home value

    $481,800

    $448,000 - $520,000

    $2,761/mo

    Zestimate® history
    Loading
    Loading...

    Owner options

    List your home for rent

    $2,761/mo

    Rent Zestimate®

    Find your next renter with Zillow Rental Manager. Plus, with online applications, you can quickly screen prospective tenants – for free.

    Learn more

    $2,761/mo

    Rent Zestimate®

    Refinance and save

    $3,306/mo

    Est. payment

    Refinancing to a lower rate could help reduce your monthly payments and save thousands over the life of the loan.

    See today's rates

    $3,306/mo

    Est. payment

    Explore your selling options

    Work with a Zillow partner agent

    Leverage their expertise and Zillow's premium Showcase listings to get your home seen by more buyers.

    Get started

    List with your own agent

    Get your home in front of millions of buyers by listing it on Zillow.

    Learn how to do it

    Sell it yourself

    Take full control of how buyers see your home on Zillow by listing For Sale by Owner (FSBO).

    List your home

    What's special

    Privacy fenceSunny florida roomFully fenced backyardOpen floor planQuiet cul-de-sacLarge islandSoft-close cabinets
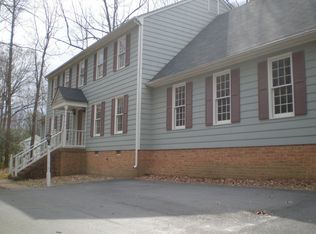
    Don't miss your chance to say "Yes!" to this beautiful, spacious 4-bedroom, 2.5-bath single-family home in a sought-after Chesterfield neighborhood on quiet cul-de-sac! With 2,705 sq ft of living space, this home is perfect for families who love to entertain and enjoy comfortable living. As you enter, you'll find a lovely dining room that sets the tone for the home, along with a versatile office or playroom space. The heart of the home is the updated kitchen, featuring large island, stainless steel appliances, soft-close cabinets, and plenty of storage space. The open floor plan flows seamlessly from the kitchen into the bright and airy living room, as well as the sunny Florida room—offering ideal space for entertaining family and friends. Step outside and enjoy the fully fenced backyard, complete with a spacious deck perfect for backyard BBQs or relaxing with your fur babies. BRAND NEW PAINT AND CARPET UPSTAIRS. Primary suite with fireplace (as-is) and large walk-in closet with custom organizer, and an ensuite bath with double vanity, providing a peaceful retreat. Three additional well-appointed bedrooms offer ample space for your growing family, guests, or home office needs. DONT FORGET TO CHECK OUT THE HUGE walk-up attic space - great for storage or can be finished for additional work/office or playroom. Updates include: 50-year roof & skylights replaced in April 2021 Privacy fence installed in 2021. Radon, security system with cameras, and detached shed all convey as-is. Conveniently located near schools, shopping, parks, and more—this home is ready for its new owners! Creekwood Owners Association-Offers residents a wide variedy of ammenities. Residents can enjoy a game of tennis, volleyball, a swim in the pool or fun on the children’s playground.

    Zillow last checked:

    Listing updated:

    Listed by:

    Michell Pope (804)337-9093,

    Keller Williams Realty

    Bought with:

    Patricia Saravia, 0225087001

    Boyd Realty Group

    Source: CVRMLS,MLS#: 2500699MLS LogoOriginating MLS: Central Virginia Regional MLS

    Facts & features

    Interior

    Bedrooms & bathrooms
    • Bedrooms: 4
    • Bathrooms: 3
    • Full bathrooms: 2
    • 1/2 bathrooms: 1
    Primary bedroom
    • Level: Second
    • Dimensions: 17.0 x 14.0
    Bedroom 2
    • Level: Second
    • Dimensions: 16.0 x 10.0
    Bedroom 3
    • Level: Second
    • Dimensions: 14.0 x 12.0
    Bedroom 4
    • Level: Second
    • Dimensions: 16.0 x 11.0
    Dining room
    • Level: First
    • Dimensions: 14.0 x 12.0
    Family room
    • Level: First
    • Dimensions: 21.0 x 13.0
    Florida room
    • Level: First
    • Dimensions: 13.0 x 11.0
    Other
    • Description: Tub & Shower
    • Level: Second
    Half bath
    • Level: First
    Kitchen
    • Level: First
    • Dimensions: 30.0 x 12.0
    Laundry
    • Level: First
    • Dimensions: 0 x 0
    Living room
    • Level: First
    • Dimensions: 14.0 x 12.0
    Office
    • Description: Office/Study
    • Level: First
    • Dimensions: 0 x 0
    Heating
    • Electric, Heat Pump
    Cooling
    • Central Air, Heat Pump
    Appliances
    • Included: Dryer, Dishwasher, Exhaust Fan, Electric Cooking, Electric Water Heater, Disposal, Refrigerator, Range Hood, Stove, Washer
    • Laundry: Washer Hookup, Dryer Hookup
    Features
    • Bay Window, Ceiling Fan(s), Separate/Formal Dining Room, Double Vanity, Eat-in Kitchen, Fireplace, Granite Counters, Kitchen Island, Pantry, Recessed Lighting, Skylights, Walk-In Closet(s)
    • Flooring: Ceramic Tile, Partially Carpeted, Tile, Vinyl
    • Windows: Skylight(s)
    • Has basement: No
    • Attic: Walk-up
    • Has fireplace: Yes
    • Fireplace features: Masonry, Wood Burning
    Interior area
    • Total interior livable area: 2,705 sqft
    • Finished area above ground: 2,705

    Property

    Parking
    • Total spaces: 1.5
    • Parking features: Attached, Garage, Garage Door Opener
    • Attached garage spaces: 1.5
    Features
    • Levels: Two
    • Stories: 2
    • Patio & porch: Deck
    • Exterior features: Deck, Storage, Shed
    • Pool features: None
    Lot
    • Size: 0.66 Acres
    • Features: Cul-De-Sac
    Details
    • Parcel number: 762688885300000
    • Zoning description: R7

    Construction

    Type & style
    • Home type: SingleFamily
    • Architectural style: Two Story
    • Property subtype: Single Family Residence
    Materials
    • Brick, Hardboard, Wood Siding
    Condition
    • Resale
    • New construction: No
    • Year built: 1985

    Utilities & green energy

    • Sewer: Public Sewer
    • Water: Public

    Community & neighborhood

    Security
    • Security features: Security System
    Location
    • Region: Chesterfield
    • Subdivision: Creekwood

    HOA & financial

    HOA
    • Has HOA: Yes
    • HOA fee: $600 annually
    • Services included: Clubhouse, Common Areas, Pool(s), Recreation Facilities

    Other

    Other facts
    • Ownership: Individuals
    • Ownership type: Sole Proprietor

    Price history

    DateEventPrice
    2/19/2025Sold$455,000+1.3%$168/sqft
    Source: CVRMLS #2500699 Report a problem
    1/20/2025Pending sale$449,000$166/sqft
    Source: CVRMLS #2500699 Report a problem
    12/13/2024Price change$449,000-2.2%$166/sqft
    Source: CVRMLS #2429524 Report a problem
    11/15/2024Listed for sale$459,000+9.8%$170/sqft
    Source: CVRMLS #2429524 Report a problem
    9/21/2022Sold$418,000+4.5%$155/sqft
    Source: CVRMLS #2221792 Report a problem
    8/17/2022Pending sale$399,995$148/sqft
    Source: CVRMLS #2221792 Report a problem
    8/14/2022Listed for sale$399,995$148/sqft
    Source: CVRMLS #2221792 Report a problem
    8/7/2022Pending sale$399,995$148/sqft
    Source: CVRMLS #2221792 Report a problem
    8/5/2022Listed for sale$399,995+19.4%$148/sqft
    Source: CVRMLS #2221792 Report a problem
    12/11/2020Sold$335,000$124/sqft
    Source: CVRMLS #2032572 Report a problem
    11/7/2020Pending sale$335,000$124/sqft
    Source: BHHS PenFed Realty #2032572 Report a problem
    11/1/2020Price change$335,000-1.5%$124/sqft
    Source: BHHS PenFed Realty #2032572 Report a problem
    10/24/2020Listed for sale$339,950+51.4%$126/sqft
    Source: BHHS PenFed Realty #2032572 Report a problem
    3/31/2020Listing removed$2,000$1/sqft
    Source: Peak Property Management Report a problem
    3/17/2020Listed for rent$2,000$1/sqft
    Source: Peak Property Management Report a problem
    2/17/2016Listing removed$224,500$83/sqft
    Source: Long & Foster REALTORS #1209560 Report a problem
    2/15/2016Listed for sale$224,500+3%$83/sqft
    Source: Long & Foster REALTORS #1209560 Report a problem
    9/5/2012Sold$218,000-2.9%$81/sqft
    Source: Public Record Report a problem
    6/13/2012Listed for sale$224,500-16.8%$83/sqft
    Source: Long & Foster Real Estate #1209560 Report a problem
    6/2/2005Sold$269,950$100/sqft
    Source: Public Record Report a problem

    Public tax history

    YearProperty taxesTax assessment
    2025$3,985 +2.5%$447,800 +3.6%
    2024$3,889 +3.2%$432,100 +4.4%
    2023$3,767 +15.2%$414,000 +16.5%
    2022$3,270 +6.2%$355,400 +9.7%
    2021$3,078 +7.3%$324,000 +7.3%
    2020$2,868 +6%$301,900 +6%
    2019$2,707 +2.9%$284,900 +4.9%
    2018$2,629 +8%$271,500 +4.7%
    2017$2,435 $259,200 +3.3%
    2016$2,435 +1.2%$251,000 +1.3%
    2015$2,405 +6.9%$247,900 +6.9%
    2014$2,250 $231,800 +8.5%
    2013-- $213,600 +0.2%
    2012-- $213,100 -15%
    2011-- $250,800 -1.6%
    2010-- $255,000 -7.3%
    2009-- $275,200 +0.8%
    2008-- $273,100 +12.2%
    2007-- $243,400 +20.6%
    2005-- $201,900 +12.2%
    2004-- $179,900 +8%
    2003-- $166,500 +1.2%
    2002-- $164,500 +3.3%
    2001-- $159,200

    Find assessor info on the county website

    Neighborhood: 23832

    Nearby schools

    GreatSchools rating
    Schools provided by the listing agent
    • Elementary: Jacobs Road
    • Middle: Manchester
    • High: Clover Hill

    Source: CVRMLS. This data may not be complete. We recommend contacting the local school district to confirm school assignments for this home.

    Get a cash offer in 3 minutes
    Find out how much your home could sell for in as little as 3 minutes with a no-obligation cash offer.
    Estimated market value
    $481,800
    Get a cash offer in 3 minutes
    Find out how much your home could sell for in as little as 3 minutes with a no-obligation cash offer.
    Estimated market value
    $481,800