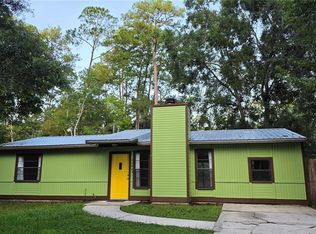
Well-maintained 3-bedroom, 2-bath single-family home with a one-car garage, ideally located in the quiet and convenient NW neighborhood. Situated in the heart of Gainesville, this home offers easy access to everything you need while enjoying a peaceful residential setting. The spacious, open-concept floor plan features high ceilings and plenty of natural light, creating a bright, welcoming living space. The living room and one bedroom feature beautiful wood flooring, adding warmth and character to the home. Step outside to the fully fenced backyard, offering a private space for outdoor entertaining, gardening, play, or simply relaxing. Conveniently located near the University of Florida, VA Hospital, and UF Health Shands Hospital, with easy access and minimal traffic. Grocery shopping is just minutes away, with Publix, Aldi, and Ward's Supermarket nearby. A great location for anyone looking for comfort, convenience, and easy access to Gainesville's major destinations.
House for rent
Singlefamily
Available now
Air conditioner, central air
In unit laundry
1 Attached garage space parking
Central
What's special
One-car garageHigh ceilingsSpacious open-concept floor planBright welcoming living spacePlenty of natural lightFully fenced backyard
- 19 days |
- -- |
- -- |
Zillow last checked:
Listing updated:
Travel times

Let’s turn your rent into credit progress
Build credit history with every on-time payment and get credit for the payment you’re already making.
Facts & features
Interior
Bedrooms & bathrooms
- Bedrooms: 3
- Bathrooms: 2
- Full bathrooms: 2
Heating
- Central
Cooling
- Air Conditioner, Central Air
Appliances
- Included: Dishwasher, Dryer, Garbage Disposal, Range, Refrigerator, Washer
- Laundry: In Unit, Inside
Features
- High Ceilings, Living Room/Dining Room Combo, Primary Bedroom Main Floor, Thermostat, Walk-In Closet(s)
Interior area
- Total interior livable area: 1,394 sqft
Video & virtual tour
Property
Parking
- Total spaces: 1
- Parking features: Attached, Garage
- Has attached garage: Yes
- Details: Contact manager
Features
- Stories: 1
- Exterior features: Living Room/Dining Room Combo, Primary Bedroom Main Floor, Thermostat
Lot
- Features: Corner Lot
Details
- Additional structures: Garage(s)
- Parcel number: 06082010024
Construction
Type & style
- Home type: SingleFamily
- Property subtype: SingleFamily
Condition
- Year built: 1978
Community & HOA
Location
- Region: Gainesville
Financial & listing details
- Lease term: Contact For Details
Nearby apartments for rent
Price history
| Date | Event | Price |
|---|---|---|
| 10/5/2026 | Listed for rent | $1,975$1/sqft |
Source: Stellar MLS #GC543368 Report a problem | ||
| 7/23/2024 | Listing removed | -- |
Source: Zillow Rentals Report a problem | ||
| 7/7/2024 | Listed for rent | $1,975+4.2%$1/sqft |
Source: Zillow Rentals Report a problem | ||
| 7/6/2023 | Listing removed | -- |
Source: Stellar MLS #GC513920 Report a problem | ||
| 6/8/2023 | Listed for rent | $1,895$1/sqft |
Source: Stellar MLS #GC513920 Report a problem | ||
| 6/26/2014 | Sold | $102,000-2.8%$73/sqft |
Source: GACAR #351444 Report a problem | ||
| 5/8/2014 | Price change | $104,900-8.7%$75/sqft |
Source: Watson Realty Corp #351444 Report a problem | ||
| 4/8/2014 | Listed for sale | $114,900-11.6%$82/sqft |
Source: Watson Realty Gainesville #351444 Report a problem | ||
| 6/13/2005 | Sold | $130,000$93/sqft |
Source: Public Record Report a problem | ||