WHAT A FIND THIS IS! This 3-bedroom, 2-bathroom BEAUTY is THE ONE you’ve been searching for! Impeccably maintained and full of amazing updates, this charmer truly has it all!
From the moment you step inside, you’ll fall in love with the GORGEOUS hardwood floors that seamlessly flow through the living areas and bedrooms. Elegant designer paint tones bring warmth to every room, while timeless wainscoting adds just the right touch of class throughout.
The spacious living room is filled with natural light from large windows overlooking the backyard and features a brand-new ceiling fan and a cozy gas fireplace—ideal for quiet evenings or entertaining guests.
At the heart of the home, the kitchen and dining area offer a generous layout, perfect for everything from meal prep to hosting game night! The kitchen boasts abundant cabinet & countertop space, a new dishwasher, and a new sink—making it a wonderful space to create meals and memories with the ones you love.
The primary suite is a true retreat, featuring a newly remodeled en-suite bathroom with designer tile, a sleek glass shower door, built-in shower niche, rain shower head, and handheld wand—every detail carefully chosen for style and comfort.
The oversized utility room offers exceptional storage, a large folding counter, and direct access to the garage. Just around the corner, inside the garage, you'll find a deep utility sink, conveniently located for cleaning up after lawn work, sporting events, or painting projects.
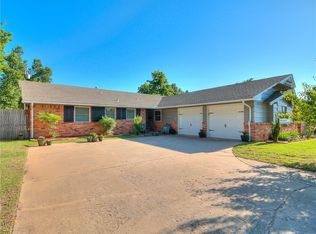
Step outside to enjoy the expansive backyard with mature trees, a large covered patio (and carport), storage shed, and a brand-new wood privacy fence with a rolling iron gate.
Additional highlights include: NEW A/C unit (with 5-year warranty), NEW smart thermostat, NEW ceiling fans, full guttering, full sprinkler system, newer double-pane windows throughout (with blinds), PLUS fresh interior & exterior paint!
Don’t miss your chance to see this one in person—schedule your private tour today!
Sold for $250,000
$250,000
4312 NW 59th St, Oklahoma City, OK 73112
3beds
1,673sqft
Single Family Residence
Built in 1978
9,940 Square Feet Lot
$253,200 Zestimate®
$149/sqft
$1,656 Estimated rent
Home value
$253,200
$241,000 - $268,000
$1,656/mo
Zestimate® history
Owner options
List your home for rent
$1,656/mo
Rent Zestimate®
Find your next renter with Zillow Rental Manager. Plus, with online applications, you can quickly screen prospective tenants – for free.
$1,656/mo
Rent Zestimate®
Refinance and save
$1,686/mo
Est. payment
Refinancing to a lower rate could help reduce your monthly payments and save thousands over the life of the loan.
$1,686/mo
Est. payment
Explore your selling options
Work with a Zillow partner agent
Leverage their expertise and Zillow's premium Showcase listings to get your home seen by more buyers.
Get startedList with your own agent
Get your home in front of millions of buyers by listing it on Zillow.
Learn how to do itSell it yourself
Take full control of how buyers see your home on Zillow by listing For Sale by Owner (FSBO).
List your homeWhat's special
Rolling iron gateElegant designer paint tonesSleek glass shower doorNew sinkBuilt-in shower nicheRain shower headGenerous layout
Zillow last checked:
Listing updated:
Listed by:
Ryan Moore 405-301-2080,
Dominion Real Estate
Bought with:
Jessica Quebodeaux, 203971
Keller Williams Realty Elite
Source: MLSOK/OKCMAR as distributed by MLS GRID,MLS#: 1194390
Facts & features
Interior
Bedrooms & bathrooms
- Bedrooms: 3
- Bathrooms: 2
- Full bathrooms: 2
Heating
- Central
Cooling
- Has cooling: Yes
Appliances
- Included: Dishwasher, Water Heater, Built-In Electric Oven, Built-In Electric Range
- Laundry: Laundry Room
Features
- Ceiling Fan(s), Paint Woodwork
- Flooring: Tile, Wood
- Number of fireplaces: 1
- Fireplace features: Gas Log
Interior area
- Total structure area: 1,673
- Total interior livable area: 1,673 sqft
Property
Parking
- Total spaces: 2
- Parking features: Additional Parking, Concrete
- Garage spaces: 2
Features
- Levels: One
- Stories: 1
- Patio & porch: Patio, Porch
- Fencing: Wood
Lot
- Size: 9,940 Square Feet
- Features: Infill Lot
Details
- Additional structures: Outbuilding
- Parcel number: 4312NW59th73112
- Special conditions: None
Construction
Type & style
- Home type: SingleFamily
- Architectural style: Ranch
- Property subtype: Single Family Residence
Materials
- Brick & Frame
- Foundation: Slab
- Roof: Composition
Condition
- Year built: 1978
Utilities & green energy
- Utilities for property: Public
Community & HOA
Location
- Region: Oklahoma City
Financial & listing details
- Price per square foot: $149/sqft
- Tax assessed value: $227,287
- Annual tax amount: $2,846
- Date on market: 10/8/2025
- Electric utility on property: Yes
Price history
| Date | Event | Price |
|---|---|---|
| 12/1/2025 | Sold | $250,000-2%$149/sqft |
Source:  MLSOK/OKCMAR as distributed by MLS GRID #1194390 Report a problem MLSOK/OKCMAR as distributed by MLS GRID #1194390 Report a problem | ||
| 10/17/2025 | Pending sale | $255,000$152/sqft |
Source: MLSOK/OKCMAR as distributed by MLS GRID #1194390 Report a problem | ||
| 10/8/2025 | Listed for sale | $255,000+27.5%$152/sqft |
Source: MLSOK/OKCMAR as distributed by MLS GRID #1194390 Report a problem | ||
| 8/26/2021 | Sold | $200,000$120/sqft |
Source: MLSOK/OKCMAR as distributed by MLS GRID #967431 Report a problem | ||
Public tax history
| Year | Property taxes | Tax assessment |
|---|---|---|
| 2025 | $2,956 +3.9% | $25,001 +3% |
| 2024 | $2,846 +3.5% | $24,272 +3% |
| 2023 | $2,751 -2.6% | $23,566 +3% |
| 2022 | $2,824 +101.6% | $22,880 +83.6% |
| 2021 | $1,401 +0.5% | $12,459 |
| 2020 | $1,394 +29.7% | $12,459 |
| 2019 | $1,075 | $12,459 |
| 2018 | $1,075 -22% | $12,459 +0% |
| 2017 | $1,378 | $12,458 |
| 2016 | $1,378 +0.2% | $12,458 |
| 2015 | $1,375 +2.7% | $12,458 |
| 2014 | $1,339 | $12,458 |
| 2013 | -- | $12,458 |
| 2012 | -- | $12,458 |
| 2011 | -- | $12,458 |
| 2010 | -- | $12,458 |
| 2009 | -- | $12,458 0% |
| 2008 | -- | $12,459 +0% |
| 2007 | -- | $12,458 0% |
| 2006 | -- | $12,459 +0% |
| 2005 | -- | $12,458 -88.5% |
| 2004 | $1,186 | $107,873 +809.2% |
| 2003 | -- | $11,865 +3.9% |
| 2002 | -- | $11,424 -3.5% |
| 2001 | -- | $11,836 +21.2% |
| 2000 | -- | $9,763 +0% |
| 1999 | -- | $9,760 |
Find assessor info on the county website
Neighborhood: 73112
Nearby homes
- $233,7004 bd2 ba1.9k sqft4308 NW 59th St, Oklahoma City, OK 73112Off Market
- $234,1003 bd2 ba1.8k sqft4323 NW 59th Ter, Oklahoma City, OK 73112Off Market
- $221,4003 bd2 ba1.5k sqft4313 NW 59th Ter, Oklahoma City, OK 73112Off Market

- $246,8003 bd2 ba1.6k sqft4304 NW 59th St, Oklahoma City, OK 73112Off Market
- $215,3003 bd1 ba1.6k sqft4309 NW 59th Ter, Oklahoma City, OK 73112Off Market
- $288,3003 bd3 ba2.3k sqft4313 NW 59th St, Oklahoma City, OK 73112Off Market
- $260,1013 bd2 ba1.8k sqft4319 NW 59th St, Oklahoma City, OK 73112Sold
- $286,4003 bd3 ba2.5k sqft4309 NW 59th St, Oklahoma City, OK 73112Off Market
Nearby schools
GreatSchools rating
- 4/10Coronado Heights Elementary SchoolGrades: PK-5Distance: 0.5 mi
- 2/10James L. Capps Middle SchoolGrades: 6-8Distance: 1.7 mi
- 3/10Putnam City High SchoolGrades: 9-12Distance: 0.8 mi
Schools provided by the listing agent
- Elementary: Coronado Heights ES
- Middle: James L. Capps MS
- High: Putnam City HS
Source: MLSOK/OKCMAR as distributed by MLS GRID. This data may not be complete. We recommend contacting the local school district to confirm school assignments for this home.
Get a cash offer in 3 minutes
Find out how much your home could sell for in as little as 3 minutes with a no-obligation cash offer.
Estimated market value
$253,200
Get a cash offer in 3 minutes
Find out how much your home could sell for in as little as 3 minutes with a no-obligation cash offer.
Estimated market value
$253,200
- Oklahoma
- Oklahoma County
- Oklahoma City
- 73112
- 4312 NW 59th St
Nearby cities
Nearby neighborhoods
Nearby zip codes
Other Oklahoma City Topics
