Skip main navigation
For sale
  • $170,000

    4312 NEWBURY DRIVE, NEW PORT RICHEY, FL 34652

    3beds
    1,365sqft
    : 
    $1,192/mo
    Get pre-qualified
    Single Family Residence
    Built in 1970
    5,625 Square Feet Lot
    $-- Zestimate®
    $125/sqft
    $-- HOA

    What's special

    Functional layoutNewer roofNew kitchen cabinets
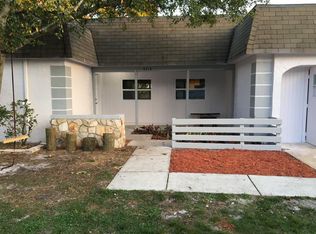
    INVESTOR OPPORTUNITY in Beacon Square! This 2-bedroom, 2-bath ranch-style home offers a great head start with major updates already completed, including new LVP and laminate flooring throughout, new kitchen cabinets, a 2014 HVAC system, and a newer roof. The primary bathroom has been fully renovated with a new vanity and updated tile flooring and walls. A beautiful fireplace adds character to the main living area, while the functional layout offers plenty of potential for a buyer looking to add value. Only light cosmetic improvements are needed to take this property to the next level. Excellent opportunity for an investor, rental, flip or buyer looking for a value-add property. Located in established Beacon Square with convenient access to US-19, shopping, restaurants, parks, waterfront recreation and Downtown New Port Richey. Nearby outdoor attractions include Pasco Palms Preserve, Eagle Point Park and the Cotee River, while Downtown New Port Richey offers waterfront dining, shopping, entertainment and Sims Park. Properties with this combination of updates, location and upside are hard to find?don't miss this opportunity!
    21 hours
    |
    404
    |
    21
    |

    Zillow last checked:

    Listing updated:

    Listed by:

    Scott Fader 248-294-7850,

    JOSEPH WALTER REALTY LLC 248-294-7850

    Source: Stellar MLS,MLS#: A4703196MLS LogoOriginating MLS: Sarasota - Manatee

      Facts & features

      Interior

      Bedrooms & bathrooms
      • Bedrooms: 3
      • Bathrooms: 2
      • Full bathrooms: 1
      • 1/2 bathrooms: 1
      Primary bedroom
      • Features: Built-in Closet
      • Level: First
      • Area: 154 Square Feet
      • Dimensions: 11x14
      Bedroom 2
      • Features: Built-in Closet
      • Level: First
      • Area: 130 Square Feet
      • Dimensions: 13x10
      Primary bathroom
      • Level: First
      • Area: 28 Square Feet
      • Dimensions: 7x4
      Bathroom 2
      • Level: First
      • Area: 45 Square Feet
      • Dimensions: 9x5
      Dining room
      • Level: First
      • Area: 132 Square Feet
      • Dimensions: 12x11
      Kitchen
      • Level: First
      • Area: 88 Square Feet
      • Dimensions: 11x8
      Living room
      • Level: First
      • Area: 209 Square Feet
      • Dimensions: 11x19
      Heating
      • Central
      Cooling
      • Central Air
      Appliances
      • Included: Refrigerator
      • Laundry: In Garage
      Features
      • Ceiling Fan(s)
      • Flooring: Laminate, Luxury Vinyl, Tile
      • Has fireplace: No
      • Fireplace features: Family Room
      Interior area
      • Total structure area: 1,749
      • Total interior livable area: 1,365 sqft
      Video & virtual tour

      Property

      Parking
      • Total spaces: 2
      • Parking features: Garage - Attached
      • Attached garage spaces: 2
      Features
      • Levels: One
      • Stories: 1
      • Exterior features: Other
      Lot
      • Size: 5,625 Square Feet
      Details
      • Parcel number: 162618052.0000.01899.0
      • Zoning: R4
      • Special conditions: None

      Construction

      Type & style
      • Home type: SingleFamily
      • Architectural style: Ranch
      • Property subtype: Single Family Residence
      Materials
      • Block, Concrete
      • Foundation: Slab
      • Roof: Shingle
      Condition
      • New construction: No
      • Year built: 1970

      Utilities & green energy

      • Sewer: Public Sewer
      • Water: Public
      • Utilities for property: Electricity Available, Sewer Available, Water Available

      Community & HOA

      Community
      • Pet fee: $0 monthly
      • Subdivision: BEACON SQUARE
      HOA
      • Has HOA: No
      Location
      • Region: New Port Richey

      Financial & listing details

      • Price per square foot: $125/sqft
      • Tax assessed value: $192,585
      • Annual tax amount: $2,694
      • Date on market: 8/17/2026
      • Cumulative days on market: 1 day
      • Listing terms: Cash,Private Financing Available
      • Ownership: Fee Simple
      • Total actual rent: 0
      • Electric utility on property: Yes
      • Road surface type: Paved

        Estimated market value

        Not available

        Estimated sales range

        Not available

        Not available

        Price history

        DateEventPrice
        8/17/2026Listed for sale$170,000+27.3%$125/sqft
        Source: Stellar MLS #A4703196 Report a problem
        6/13/2025Sold$133,500+154.3%$98/sqft
        Source: Public Record Report a problem
        3/1/2016Sold$52,500+2.9%$38/sqft
        Source: Public Record Report a problem
        11/19/2014Sold$51,000-7.1%$37/sqft
        Source: Public Record Report a problem
        7/18/2014Price change$54,900-8.3%$40/sqft
        Source: Select Properties #U7701746 Report a problem
        6/26/2014Price change$59,900+30.2%$44/sqft
        Source: Select Properties #U7701746 Report a problem
        6/4/2014Price change$45,995-4.2%$34/sqft
        Source: Owner Report a problem
        5/1/2014Listed for sale$47,995+92%$35/sqft
        Source: Owner Report a problem
        4/15/2014Sold$25,000-47.9%$18/sqft
        Source: Public Record Report a problem
        4/1/2014Price change$48,000+6.7%$35/sqft
        Source: Owner Report a problem
        3/11/2014Listed for sale$45,000-63.4%$33/sqft
        Source: Owner Report a problem
        10/28/2005Sold$123,000+232.4%$90/sqft
        Source: Public Record Report a problem
        5/2/1996Sold$37,000+19.4%$27/sqft
        Source: Public Record Report a problem
        10/12/1995Sold$31,000$23/sqft
        Source: Public Record Report a problem

        Public tax history

        YearProperty taxesTax assessment
        2025$2,694 +1.3%$192,585 -5.2%
        2024$2,660 +7.7%$203,249 +89.2%
        2023$2,471 +27.8%$107,450 +10%
        2022$1,933 +18.3%$97,690 +21%
        2021$1,635 +13%$80,740 +10%
        2020$1,446 +3.5%$73,400 +10%
        2019$1,397 $66,730 -13.5%
        2018$1,397 +9.1%$77,165 +39.9%
        2017$1,281 +15.9%$55,156 +22.2%
        2016$1,105 +32.9%$45,154 +13.9%
        2015$832 $39,635 +2.2%
        2014$832 $38,789 +7.3%
        2013-- $36,136 -15.3%
        2012-- $42,645 -15.5%
        2011-- $50,461 -0.6%
        2010-- $50,752 -1.4%
        2009-- $51,461 -38.5%
        2008-- $83,720 -18.3%
        2007-- $102,449 +0.3%
        2006-- $102,162 +32.9%
        2005-- $76,887 +12.7%
        2004-- $68,209 +17.5%
        2003-- $58,027 +11%
        2002-- $52,265 +13.8%
        2000-- $45,933
        1999-- $45,933
        Find assessor info on the county website

        Monthly payment

        Est. payment

        Payment breakdown

        Explore the cost of this home by adjusting the details. Changes won't be saved.
        All calculations are estimates and provided by Zillow, Inc. for informational purposes only. Actual amounts may vary.
        HOA fees may include property taxes on listings classified as Co-Ops. Contact the listing agent and/or owner for fee details.
        See how much you could borrow to make a competitive offer.

        Climate risks

        Neighborhood: 34652

        Getting around

        30 / 100
        Car-Dependent
        47 / 100
        Somewhat Bikeable

        Nearby schools

        GreatSchools rating

        A local agent can set up tours, give advice and negotiate with sellers.

        Browse local experts

        Similar homes