Skip main navigation
Off market
  • $415,200

    4312 Overridge Dr, Chester, VA 23831

    4beds
    2,152sqft
    Detached
    Built in 2005
    0.31 Acres Lot
    $415,200 Zestimate®
    $193/sqft
    $2,719 Estimated rent

    Home value

    $415,200

    $394,000 - $436,000

    $2,719/mo

    Zestimate® history
    Loading
    Loading...

    Owner options

    List your home for rent

    $2,719/mo

    Rent Zestimate®

    Find your next renter with Zillow Rental Manager. Plus, with online applications, you can quickly screen prospective tenants – for free.

    Learn more

    $2,719/mo

    Rent Zestimate®

    Refinance and save

    $2,446/mo

    Est. payment

    Refinancing to a lower rate could help reduce your monthly payments and save thousands over the life of the loan.

    See today's rates

    $2,446/mo

    Est. payment

    Explore your selling options

    Work with a Zillow partner agent

    Leverage their expertise and Zillow's premium Showcase listings to get your home seen by more buyers.

    Get started

    List with your own agent

    Get your home in front of millions of buyers by listing it on Zillow.

    Learn how to do it

    Sell it yourself

    Take full control of how buyers see your home on Zillow by listing For Sale by Owner (FSBO).

    List your home

    What's special

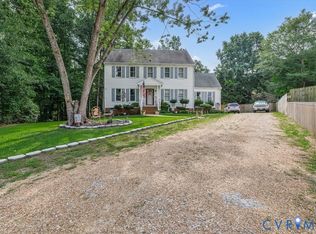
    Great house in well maintained neighborhood convenient to FT LEE. 24 x24 garage with 12 foot clearance and attached storage shed PLUS attached garage. Recent upgrades include new gas stove, gas logs, duel fuel heating system with programmable thermostat to switch from gas to heat pump for maximum efficiency. Prewired for security, surround sound, cable and ethernet. Fenced in back yard with nice deck covered outdoor cooking area.2016 gas Frigidare stove / refrigerator and washer and gas dryer included. Master walkin closet has keyless entry lock and built in wall safe.

    This property is off market, which means it's not currently listed for sale or rent on Zillow. This may be different from what's available on other websites or public sources.

    Facts & features

    Interior

    Bedrooms & bathrooms
    • Bedrooms: 4
    • Bathrooms: 3
    • Full bathrooms: 2
    • 1/2 bathrooms: 1
    Heating
    • Heat pump, Electric, Gas
    Appliances
    • Included: Dryer, Refrigerator, Washer
    Features
    • Flooring: Carpet
    • Basement: None
    • Attic: Pull Down
    • Has fireplace: Yes
    Interior area
    • Total interior livable area: 2,152 sqft

    Property

    Parking
    • Parking features: Carport, Garage
    Features
    • Exterior features: Other
    Lot
    • Size: 0.31 Acres
    Details
    • Parcel number: 790639309800000

    Construction

    Type & style
    • Home type: SingleFamily
    • Property subtype: Detached
    Materials
    • Wood
    • Roof: Asphalt
    Condition
    • Year built: 2005

    Utilities & green energy

    • Sewer: Public Sewer

    Community & neighborhood

    Location
    • Region: Chester

    Other

    Other facts
    • New Resale: Resale (occupied at least once)
    • Property Sub Type: Detached
    • Property Type: Single Family
    • Attic: Pull Down
    • Basement Type: Crawl Space
    • Structure: Frame
    • Wall Type: Drywall
    • Year Blt Desc: Actual
    • Siding: Vinyl
    • Interior: Dryer Hookup, Washer Hookup, 9 Ft + Ceilings, Internet Ready, Eat-In-Kitchen, MBR Bath, Workshop, DSL, Garden Tub
    • Style: 2-Story
    • Disclosures: Property
    • Building Structure: Garage
    • Appl Equip: Gas Cooking
    • Num Cars: 2.5
    • Exterior: Out Building, Storage Shed Detached
    • Fenced: Rear Only
    • Lot Description: Landscaped
    • Sewer: Public Sewer
    • Water: Public Water

    Price history

    DateEventPrice
    7/31/2017Sold$250,000$116/sqft
    Source: CVRMLS #1708276 Report a problem
    3/9/2017Listed for sale$250,000+8.7%$116/sqft
    Source: Longest & Daniels REALTORS #1708276 Report a problem
    6/2/2008Sold$229,950$107/sqft
    Source: Public Record Report a problem
    4/18/2008Price change$229,950-8%$107/sqft
    Source: NCI #2813523 Report a problem
    2/1/2008Listed for sale$249,950$116/sqft
    Source: NCI #2813523 Report a problem
    12/10/2007Listing removed$249,950$116/sqft
    Source: VLS Homes #2738955 Report a problem
    11/16/2007Listed for sale$249,950+8.3%$116/sqft
    Source: VLS Homes #2738955 Report a problem
    1/11/2006Sold$230,700$107/sqft
    Source: Public Record Report a problem

    Public tax history

    YearProperty taxesTax assessment
    2025$3,230 +3.1%$362,900 +4.3%
    2024$3,132 +2.1%$348,000 +3.2%
    2023$3,069 +19.3%$337,200 +20.6%
    2022$2,571 +2.4%$279,500 +5.7%
    2021$2,512 +2.1%$264,400 +2.1%
    2020$2,461 +4.7%$259,000 +4.7%
    2019$2,349 -0.1%$247,300 +2.1%
    2018$2,352 +8.6%$242,300 +3.2%
    2017$2,165 $234,700 +5.3%
    2016$2,165 $222,900
    2015$2,165 +2.2%$222,900 +2.2%
    2014$2,119 $218,100 +4.9%
    2013-- $207,900 -0.8%
    2012-- $209,500 -5.6%
    2011-- $222,000 -8%
    2010-- $241,200 -1.5%
    2009-- $244,800 -8%
    2008-- $266,200 +17%
    2007-- $227,500 +468.8%
    2005-- $40,000
    2004-- --

    Find assessor info on the county website

    Neighborhood: 23831

    Nearby schools

    GreatSchools rating
    Schools provided by the listing agent
    • Elementary: Harrowgate
    • Middle: Carver
    • High: Matoaca

    Source: The MLS. This data may not be complete. We recommend contacting the local school district to confirm school assignments for this home.

    Get a cash offer in 3 minutes
    Find out how much your home could sell for in as little as 3 minutes with a no-obligation cash offer.
    Estimated market value
    $415,200
    Get a cash offer in 3 minutes
    Find out how much your home could sell for in as little as 3 minutes with a no-obligation cash offer.
    Estimated market value
    $415,200