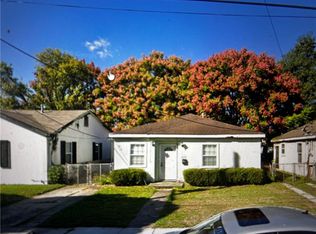
Welcome to 4312 Pauger Street, where timeless character meets exceptional craftsmanship in this carefully renovated Gentilly cottage. Rebuilt to the studs with all-new underground plumbing, electrical wiring, and HVAC systems, this residence offers the confidence of modern infrastructure paired with elevated designer finishes throughout.
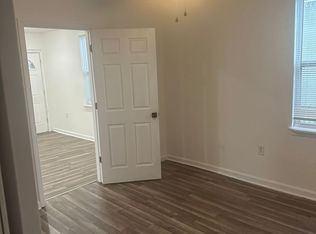
The light-filled interior features white oak engineered wood floors, custom cabinetry, quartz countertops, a Zellige-inspired backsplash, designer brass lighting, and a premium stainless steel appliance package. Two spacious bedrooms offer custom walk-in closets, while the designer bathroom showcases elegant tile and brass fixtures. A dedicated laundry room with washer and dryer connections and a linen pantry adds everyday convenience.
Outside, the genuine stucco exterior is complemented by new energy-efficient windows, updated millwork, and designer lighting. The fully fenced backyard offers plenty of space to relax or entertain, and the driveway accommodates three or more vehicles.
Ideally situated in the heart of Gentilly, this home is just minutes from Brother Martin High School, City Park, neighborhood parks, and the Lake Pontchartrain Lakefront. Blending quality craftsmanship, designer finishes, and an exceptional location, 4312 Pauger Street is a truly turnkey New Orleans home. X flood zone.
Closed
Zillow last checked:
Listing updated:
Bought with:
Helene Barnett
Keller Williams Realty New Orleans
Source: GSREIN,MLS#: 2569131
Price history
| Date | Event | Price |
|---|---|---|
| 9/11/2026 | Sold | -- |
Source:  GSREIN #2569131 Report a problem GSREIN #2569131 Report a problem | ||
| 9/1/2026 | Contingent | $199,000$233/sqft |
Source: GSREIN #2569131 Report a problem | ||
| 8/25/2026 | Price change | $199,000-4.8%$233/sqft |
Source: GSREIN #2569131 Report a problem | ||
| 7/31/2026 | Listed for sale | $209,000+364.4%$244/sqft |
Source: GSREIN #2569131 Report a problem | ||
| 12/10/2025 | Sold | -- |
Source: GSREIN #2530035 Report a problem | ||
| 11/13/2025 | Pending sale | $45,000$53/sqft |
Source: GSREIN #2530035 Report a problem | ||
| 11/9/2025 | Listed for sale | $45,000$53/sqft |
Source: GSREIN #2530035 Report a problem | ||
| 10/5/2004 | Sold | -- |
Source: Public Record Report a problem | ||

Get a cash offer in 3 minutes
Find out how much your home could sell for in as little as 3 minutes with a no-obligation cash offer.
Estimated market value
$195,400
