Skip main navigation
For sale
  • $469,900

    4312 Paula Ct, Prince Frederick, MD 20678

    3beds
    2,136sqft
    : 
    Loading
    Get pre-qualified
    Single Family Residence
    Built in 1976
    0.31 Acres Lot
    $466,300 Zestimate®
    $220/sqft
    $-- HOA

    What's special

    Move-in ready homeBrand-new appliancesModern finishesPerfect for summer cookoutsLarge fenced backyardPeaceful settingUpdated cabinetry
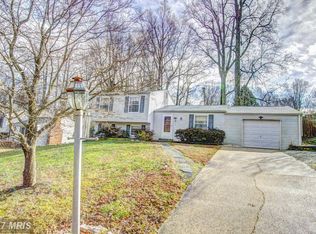
    Welcome home to this beautifully renovated 4-level split located in a desirable water access community and tucked away on a quiet cul-de-sac. Thoughtfully updated from top to bottom, this move-in ready home offers the perfect combination of modern finishes, flexible living space, and outdoor enjoyment. The heart of the home is the stunning new kitchen featuring updated cabinetry, countertops, and brand-new appliances. The bathrooms have been tastefully renovated, creating fresh, stylish spaces you'll love. With four finished levels, there is plenty of room to spread out, whether you need space for entertaining, working from home, hobbies, or everyday living. Step outside and enjoy two spacious decks overlooking the large fenced backyard, perfect for summer cookouts, relaxing with friends, or simply enjoying the peaceful setting. The backyard offers plenty of room for play, gardening, and outdoor activities, while the storage shed provides additional space for tools and equipment. No HOA. Located in a sought-after water access community, residents enjoy easy access to the water for boating, kayaking, fishing, and enjoying the Chesapeake Bay lifestyle. All the hard work has already been done. Just move in and start enjoying your new home.
    18 days
    |
    736
    |
    54
    |

    Zillow last checked:

    Listing updated:

    Listed by:

    Dawn Riley 410-414-2438,

    Deep Roots Real Estate 4439676687

    Source: Bright MLS,MLS#: MDCA2028068MLS Logo

    Loading...

      Facts & features

      Interior

      Bedrooms & bathrooms
      • Bedrooms: 3
      • Bathrooms: 2
      • Full bathrooms: 2
      Basement
      • Area: 1176
      Heating
      • Heat Pump, Electric
      Cooling
      • Central Air, Electric
      Appliances
      • Included: Dryer, Energy Efficient Appliances, ENERGY STAR Qualified Refrigerator, ENERGY STAR Qualified Dishwasher, Ice Maker, Refrigerator, Cooktop, Washer, Electric Water Heater
      Features
      • Built-in Features, Open Floorplan, Kitchen Island
      • Flooring: Carpet, Wood
      • Basement: Unfinished
      • Number of fireplaces: 1
      Interior area
      • Total structure area: 2,712
      • Total interior livable area: 2,136 sqft
      • Finished area above ground: 1,536
      • Finished area below ground: 600
      Video & virtual tour

      Property

      Parking
      • Parking features: Driveway
      • Has uncovered spaces: Yes
      Accessibility
      • Accessibility features: None
      Features
      • Levels: Split Foyer,Four
      • Stories: 4
      • Patio & porch: Deck
      • Exterior features: Private Beach
      • Pool features: None
      • Fencing: Back Yard,Chain Link
      • Has view: Yes
      • View description: Trees/Woods
      • Waterfront features: Bay
      • Body of water: Chesapeake Bay
      Lot
      • Size: 0.31 Acres
      • Features: Cul-De-Sac
      Details
      • Additional structures: Above Grade, Below Grade
      • Parcel number: 0502040301
      • Zoning: A
      • Special conditions: Standard

      Construction

      Type & style
      • Home type: SingleFamily
      • Property subtype: Single Family Residence
      Materials
      • Brick, Vinyl Siding
      • Foundation: Permanent
      Condition
      • New construction: No
      • Year built: 1976

      Utilities & green energy

      • Sewer: On Site Septic
      • Water: Well
      • Utilities for property: Cable

      Community & HOA

      Community
      • Subdivision: Chesapeake Heights
      HOA
      • Has HOA: No
      Location
      • Region: Prince Frederick

      Financial & listing details

      • Price per square foot: $220/sqft
      • Tax assessed value: $273,533
      • Annual tax amount: $3,170
      • Date on market: 6/26/2026
      • Listing agreement: Exclusive Right To Sell
      • Ownership: Fee Simple

        Estimated market value

        $466,300

        $443,000 - $490,000

        $2,444/mo

        Price history

        DateEventPrice
        6/27/2026Listed for sale$469,900$220/sqft
        Source: Bright MLS #MDCA2028068 Report a problem

        Public tax history

        YearProperty taxesTax assessment
        2025$2,760 +7.5%$255,767 +7.5%
        2024$2,568 +6.9%$238,000 +2.9%
        2023$2,403 +3%$231,267 -2.8%
        2022$2,333 +3.1%$238,000 +9.3%
        2021$2,263 +1.7%$217,800 +2.2%
        2020$2,224 +1.8%$213,067 -2.2%
        2019$2,185 +2.3%$217,800 +7%
        2018$2,136 -1.4%$203,600
        2017$2,166 -12%$203,600
        2016$2,460 $203,600 -0.9%
        2015$2,460 $205,400
        2014$2,460 $205,400
        2013-- $205,400 -12.1%
        2012-- $233,800
        2011-- $233,800
        2010-- $233,800 -10.7%
        2009-- $261,820 +14.9%
        2008-- $227,922 +17.5%
        2007-- $194,026 +21.2%
        2006-- $160,130 +5.2%
        2005-- $152,192 +5.5%
        2004-- $144,256 +5.8%
        2003-- $136,320 +3.6%
        2002-- $131,550 +3.8%
        2001-- $126,780
        Find assessor info on the county website

        Monthly payment

        Est. payment

        Payment breakdown

        Explore the cost of this home by adjusting the details. Changes won't be saved.
        All calculations are estimates and provided by Zillow, Inc. for informational purposes only. Actual amounts may vary.
        HOA fees may include property taxes on listings classified as Co-Ops. Contact the listing agent and/or owner for fee details.
        Mortgage interest rates are dependent on a number of factors, including credit score, down payment, and repayment length. Interest rate data provided by Zillow Group Marketplace, Inc. as of 1/1/1970 from various mortgage lenders with which we have lead or other similar arrangements; the Estimated Payment is an average of those rates.
        See how much you could borrow to make a competitive offer.

        Climate risks

        Neighborhood: 20678

        Getting around

        0 / 100
        Car-Dependent
        3 / 100
        Somewhat Bikeable

        Nearby schools

        GreatSchools rating
        Schools provided by the listing agent
        • District: Calvert County Public Schools

        Source: Bright MLS. This data may not be complete. We recommend contacting the local school district to confirm school assignments for this home.

        A local agent can set up tours, give advice and negotiate with sellers.

        Browse local experts

        Similar homes