Skip main navigation
Sold for $650,000
  • $650,000

    4312 Pine St, Philadelphia, PA 19104

    4beds
    1,850sqft
    Townhouse
    Built in 1890
    1,728 Square Feet Lot
    $708,600 Zestimate®
    $351/sqft
    $3,369 Estimated rent

    Home value

    $708,600

    $652,000 - $772,000

    $3,369/mo

    Zestimate® history
    Loading
    Loading...

    Owner options

    List your home for rent

    $3,369/mo

    Rent Zestimate®

    Find your next renter with Zillow Rental Manager. Plus, with online applications, you can quickly screen prospective tenants – for free.

    Learn more

    $3,369/mo

    Rent Zestimate®

    Refinance and save

    $3,993/mo

    Est. payment

    Refinancing to a lower rate could help reduce your monthly payments and save thousands over the life of the loan.

    See today's rates

    $3,993/mo

    Est. payment

    Explore your selling options

    Work with a Zillow partner agent

    Leverage their expertise and Zillow's premium Showcase listings to get your home seen by more buyers.

    Get started

    List with your own agent

    Get your home in front of millions of buyers by listing it on Zillow.

    Learn how to do it

    Sell it yourself

    Take full control of how buyers see your home on Zillow by listing For Sale by Owner (FSBO).

    List your home

    What's special

    Heart of university cityAlexander penn school catchmentLarge rear roomLocal shopsEat-in kitchenWonderful natural lightLaundry area
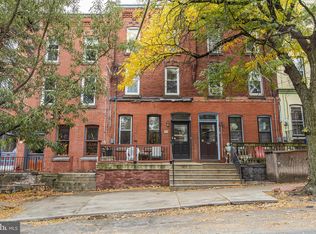

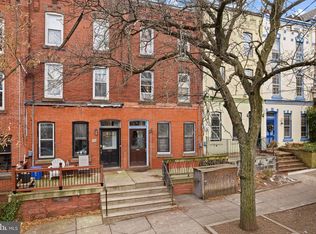
    Welcome to 4312 Pine Street, a charming and meticulously maintained residence nestled in the heart of University City and in the Alexander Penn school catchment. This character-filled townhome seamlessly blends classic architecture with modern updates, offering a perfect balance of character and comfort. Situated in the desirable neighborhood of Spruce Hill, this property provides an excellent opportunity to experience city living at its finest. As you enter through the tiled vestibule you'll notice the excellent ceiling height and character throughout. The living room features hardwood floors, a decorative mantel, crown molding and built-in shelving under the front windows. The dining room with inlayed hardwood floors and windows leads into a hallway with the half bathroom and laundry area. The eat-in kitchen is in the rear of the home and includes gas cooking, high ceilings, and access to the wonderful over-sized backyard with gardens, patio, mature landscaping and a water feature! The second floor of the home consists of a large rear room with built-ins that could be used as a family room, bedroom, or library/office, a hall bathroom with beaded board walls, middle bedroom with exposed brick walls, and a front bedroom also with exposed brick walls and wonderful natural light. The upper floor features roof access (deck potential), a recently added full bathroom with stall shower, and a large bedroom with recessed lighting and ample closet space. Also on this level is the potential for a laundry hook-up. The basement is unfinished with plenty of storage and gas-fired heat and hot water heater (2016). Walk to UPenn, Clark Park, CHOP, local shops, restaurants, public transportation from this one-of-a-kind must-see home!

    Zillow last checked:

    Listing updated:

    Listed by:

    John S Duffy 610-667-6655,

    Duffy Real Estate-Narberth,

    Co-Listing Agent: Julia Holland 215-385-1088,

    Duffy Real Estate-Narberth

    Bought with:

    Allison Fegel, RS339175

    Elfant Wissahickon Realtors

    Source: Bright MLS,MLS#: PAPH2266926MLS Logo

    Facts & features

    Interior

    Bedrooms & bathrooms
    • Bedrooms: 4
    • Bathrooms: 3
    • Full bathrooms: 2
    • 1/2 bathrooms: 1
    • Main level bathrooms: 1
    Basement
    • Area: 0
    Heating
    • Forced Air, Natural Gas
    Cooling
    • Window Unit(s), Electric
    Appliances
    • Included: Gas Water Heater
    • Laundry: Main Level
    Features
    • Eat-in Kitchen, Built-in Features, Crown Molding, Formal/Separate Dining Room, Primary Bath(s), Recessed Lighting, 9'+ Ceilings
    • Flooring: Hardwood, Wood
    • Windows: Stain/Lead Glass
    • Basement: Full,Unfinished
    • Has fireplace: No
    Interior area
    • Total structure area: 1,850
    • Total interior livable area: 1,850 sqft
    • Finished area above ground: 1,850
    • Finished area below ground: 0

    Property

    Parking
    • Parking features: Permit Required, On Street
    • Has uncovered spaces: Yes
    Accessibility
    • Accessibility features: None
    Features
    • Levels: Three
    • Stories: 3
    • Patio & porch: Patio
    • Pool features: None
    Lot
    • Size: 1,728 sqft
    • Dimensions: 16.00 x 108.00
    • Features: Rear Yard
    Details
    • Additional structures: Above Grade, Below Grade
    • Parcel number: 272050900
    • Zoning: RSA5
    • Special conditions: Standard

    Construction

    Type & style
    • Home type: Townhouse
    • Architectural style: Traditional
    • Property subtype: Townhouse
    Materials
    • Masonry
    • Foundation: Other
    Condition
    • New construction: No
    • Year built: 1890

    Utilities & green energy

    • Sewer: Public Sewer
    • Water: Public

    Community & neighborhood

    Security
    • Security features: Security System
    Location
    • Region: Philadelphia
    • Subdivision: Spruce Hill
    • Municipality: PHILADELPHIA

    Other

    Other facts
    • Listing agreement: Exclusive Right To Sell
    • Ownership: Fee Simple

    Price history

    DateEventPrice
    9/8/2023Sold$650,000$351/sqft
    Source: Bright MLS #PAPH2266926 Report a problem
    9/8/2023Pending sale$650,000$351/sqft
    Source: Bright MLS #PAPH2266926 Report a problem
    8/20/2023Contingent$650,000$351/sqft
    Source: Bright MLS #PAPH2266926 Report a problem
    8/17/2023Listed for sale$650,000+38.1%$351/sqft
    Source: Bright MLS #PAPH2266926 Report a problem
    7/3/2023Listing removed--
    Source: Zillow Rentals Report a problem
    6/1/2023Price change$3,950-1.3%$2/sqft
    Source: Zillow Rentals Report a problem
    5/22/2023Listed for rent$4,000+16.8%$2/sqft
    Source: Zillow Rentals Report a problem
    3/24/2021Listing removed--
    Source: Owner Report a problem
    11/8/2019Sold$470,761+17.4%$254/sqft
    Source: Public Record Report a problem
    5/21/2019Listing removed$3,424$2/sqft
    Source: Owner Report a problem
    4/30/2019Price change$3,424+40.9%$2/sqft
    Source: Owner Report a problem
    4/2/2019Price change$2,430-29.2%$1/sqft
    Source: Owner Report a problem
    3/31/2019Listed for rent$3,430$2/sqft
    Source: Owner Report a problem
    12/16/2015Sold$401,000+1.5%$217/sqft
    Source: Public Record Report a problem
    10/24/2015Listed for sale$395,000$214/sqft
    Source: BHHS Fox & Roach #6663825 Report a problem

    Public tax history

    YearProperty taxesTax assessment
    2025$9,948 +3.7%$710,700 +3.7%
    2024$9,596 $685,500
    2023$9,596 +41.6%$685,500
    2022$6,778 --
    2021$6,778 +3.9%--
    2018$6,524 --
    2017$6,524 -77.1%--
    2016$28,512 +598%--
    2015$4,085 --
    2014$4,085 $291,800 +1173.6%
    2012-- $22,912
    2011-- $22,912
    2010-- $22,912
    2009-- $22,912
    2008-- $22,912
    2007-- $22,912 +7.5%
    2006-- $21,312
    2005-- $21,312
    2004-- $21,312 -16.8%
    2003-- $25,600
    2002-- $25,600
    2000-- $25,600
    1999-- $25,600

    Find assessor info on the county website

    Neighborhood: Spruce Hill

    Nearby schools

    GreatSchools rating
    Schools provided by the listing agent
    • Elementary: Penn Alexander School
    • Middle: Penn Alexander School
    • District: The School District Of Philadelphia

    Source: Bright MLS. This data may not be complete. We recommend contacting the local school district to confirm school assignments for this home.

    Get a cash offer in 3 minutes
    Find out how much your home could sell for in as little as 3 minutes with a no-obligation cash offer.
    Estimated market value
    $708,600
    Get a cash offer in 3 minutes
    Find out how much your home could sell for in as little as 3 minutes with a no-obligation cash offer.
    Estimated market value
    $708,600