Skip main navigation
Sold for $444,000
  • $444,000

    4312 Polk St NE, Washington, DC 20019

    3beds
    1,124sqft
    Townhouse
    Built in 1945
    1,924 Square Feet Lot
    $413,800 Zestimate®
    $395/sqft
    $2,566 Estimated rent

    Home value

    $413,800

    $385,000 - $439,000

    $2,566/mo

    Zestimate® history
    Loading
    Loading...

    Owner options

    List your home for rent

    $2,566/mo

    Rent Zestimate®

    Find your next renter with Zillow Rental Manager. Plus, with online applications, you can quickly screen prospective tenants – for free.

    Learn more

    $2,566/mo

    Rent Zestimate®

    Refinance and save

    $2,118/mo

    Est. payment

    Refinancing to a lower rate could help reduce your monthly payments and save thousands over the life of the loan.

    See today's rates

    $2,118/mo

    Est. payment

    Explore your selling options

    Work with a Zillow partner agent

    Leverage their expertise and Zillow's premium Showcase listings to get your home seen by more buyers.

    Get started

    List with your own agent

    Get your home in front of millions of buyers by listing it on Zillow.

    Learn how to do it

    Sell it yourself

    Take full control of how buyers see your home on Zillow by listing For Sale by Owner (FSBO).

    List your home

    What's special

    Fenced backyardSleek hardwood floorsEnclosed front porchNewer roofGranite countertopsMain level bedroomCeiling fan
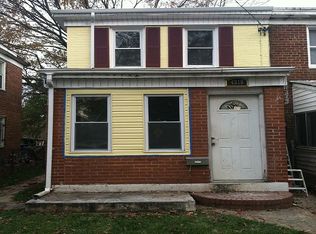
    Welcome home! *Ask about grant money to purchase this home* Nestled in a peaceful neighborhood in the heart of DC, this charming 3 bedroom home has been recently completely renovated with gorgeous modern updates both inside and out. On the main level discover a light-filled living room that features modern recessed lighting and elegant crown molding. Sleek hardwood floors lead you into the sophisticated kitchen, which boasts Shaker-style cabinets, stainless steel appliances (2019), granite countertops, and a peninsula breakfast bar. The enclosed front porch provides you with a versatile bonus space for relaxing or entertaining. On the back of the home, you’ll find a rare main level bedroom and stunning full bathroom with step-in shower. Upstairs, the spacious primary bedroom includes multiple large closets and a ceiling fan. A third sizable bedroom and second luxurious full bathroom can also be found on the upper level of the home. Step outside to enjoy the privacy of your fenced backyard with a patio and trellis! This home feels fresh and new, with major home updates including a newer roof, siding, windows, siding, HVAC, furnace, and electrical (2019) to ease your mind. This friendly community is a peaceful gem in the city with ample street parking and annual neighborhood block parties. Enjoy an abundance of green space, trails, playgrounds, and activities at the Kenilworth Park & Aquatic Gardens across the street. At the same time, you’ll be just minutes to Safeway, Target, Kenilworth Recreation Center and Pool, Union Market, National Mall, The Wharf, Navy Yard, The Kennedy Center, Nationals Park, University of Maryland, and Howard University. Quick access to the Deanwood and Minnesota Avenue Metro Stations, Baltimore-Washington Parkway, Route 50, Kenilworth Avenue, and I-295 for easy commuting and getting around the city. Schedule a private tour of your gorgeous new home today and enjoy every moment of the year ahead!

    Zillow last checked:

    Listing updated:

    Listed by:

    Erin Jones 571-228-8853,

    KW Metro Center,

    Listing Team: One Residential

    Bought with:

    Prescott Kindle, SP40001582

    Coldwell Banker Realty - Washington

    Source: Bright MLS,MLS#: DCDC2200834MLS Logo

    Facts & features

    Interior

    Bedrooms & bathrooms
    • Bedrooms: 3
    • Bathrooms: 2
    • Full bathrooms: 2
    • Main level bathrooms: 1
    • Main level bedrooms: 1
    Basement
    • Area: 0
    Heating
    • Heat Pump, Natural Gas
    Cooling
    • Central Air, Electric
    Appliances
    • Included: Microwave, Dishwasher, Disposal, Cooktop, Ice Maker, Refrigerator, Washer, Dryer, Electric Water Heater
    • Laundry: Washer In Unit, Dryer In Unit, Main Level, Has Laundry
    Features
    • Ceiling Fan(s), Combination Dining/Living, Entry Level Bedroom, Recessed Lighting, Dry Wall
    • Flooring: Hardwood, Ceramic Tile
    • Doors: ENERGY STAR Qualified Doors
    • Windows: ENERGY STAR Qualified Windows, Low Emissivity Windows, Double Hung
    • Has basement: No
    • Has fireplace: No
    Interior area
    • Total structure area: 1,124
    • Total interior livable area: 1,124 sqft
    • Finished area above ground: 1,124
    • Finished area below ground: 0

    Property

    Parking
    • Parking features: Free, Public, On Street
    • Has uncovered spaces: Yes
    Accessibility
    • Accessibility features: None
    Features
    • Levels: Two
    • Stories: 2
    • Patio & porch: Patio
    • Exterior features: Flood Lights
    • Pool features: None
    • Fencing: Back Yard,Privacy,Wood
    Lot
    • Size: 1,924 sqft
    • Features: Unknown Soil Type
    Details
    • Additional structures: Above Grade, Below Grade
    • Parcel number: 5104//0040
    • Zoning: R
    • Special conditions: Standard

    Construction

    Type & style
    • Home type: Townhouse
    • Architectural style: Traditional
    • Property subtype: Townhouse
    Materials
    • Brick, Combination, Vinyl Siding
    • Foundation: Other
    Condition
    • Very Good
    • New construction: No
    • Year built: 1945
    • Major remodel year: 2020

    Utilities & green energy

    • Electric: 220 Volts
    • Sewer: Public Sewer
    • Water: Public

    Community & neighborhood

    Security
    • Security features: Carbon Monoxide Detector(s), Fire Alarm, Smoke Detector(s), Motion Detectors
    Location
    • Region: Washington
    • Subdivision: Lily Ponds

    Other

    Other facts
    • Listing agreement: Exclusive Right To Sell
    • Listing terms: Cash,Conventional,FHA,VA Loan
    • Ownership: Fee Simple

    Price history

    DateEventPrice
    6/27/2025Sold$444,000-1.3%$395/sqft
    Source: Bright MLS #DCDC2200834 Report a problem
    6/9/2025Contingent$449,900$400/sqft
    Source: Bright MLS #DCDC2200834 Report a problem
    5/15/2025Listed for sale$449,900$400/sqft
    Source: Bright MLS #DCDC2200834 Report a problem
    5/15/2025Listing removed$449,900$400/sqft
    Source: Bright MLS #DCDC2172806 Report a problem
    4/22/2025Price change$449,900-2.2%$400/sqft
    Source: Bright MLS #DCDC2172806 Report a problem
    3/8/2025Price change$459,900-2.1%$409/sqft
    Source: Bright MLS #DCDC2172806 Report a problem
    1/23/2025Price change$469,900-1.1%$418/sqft
    Source: Bright MLS #DCDC2172806 Report a problem
    1/2/2025Listed for sale$475,000$423/sqft
    Source: Bright MLS #DCDC2172806 Report a problem
    10/4/2024Listing removed$475,000$423/sqft
    Source: Bright MLS #DCDC2141576 Report a problem
    6/3/2024Price change$475,000-3.1%$423/sqft
    Source: Bright MLS #DCDC2141576 Report a problem
    5/17/2024Listed for sale$490,000+2.1%$436/sqft
    Source: Bright MLS #DCDC2141576 Report a problem
    6/10/2022Sold$480,000+1.1%$427/sqft
    Source: Bright MLS #DCDC2046120 Report a problem
    6/3/2022Pending sale$475,000$423/sqft
    Source: Bright MLS #DCDC2046120 Report a problem
    5/19/2022Contingent$475,000$423/sqft
    Source: Bright MLS #DCDC2046120 Report a problem
    5/18/2022Listed for sale$475,000$423/sqft
    Source: Bright MLS #DCDC2046120 Report a problem
    5/9/2022Contingent$475,000$423/sqft
    Source: Bright MLS #DCDC2046120 Report a problem
    5/5/2022Listed for sale$475,000+15.9%$423/sqft
    Source: Bright MLS #DCDC2046120 Report a problem
    5/5/2020Sold$410,000+2.5%$365/sqft
    Source: Public Record Report a problem
    3/21/2020Pending sale$399,900$356/sqft
    Source: Fathom Realty MD, LLC. #DCDC461420 Report a problem
    3/17/2020Listed for sale$399,900+100%$356/sqft
    Source: Fathom Realty MD, LLC. #DCDC461420 Report a problem
    8/5/2019Sold$200,000+9.5%$178/sqft
    Source: Public Record Report a problem
    9/11/2017Sold$182,610+128.3%$162/sqft
    Source: Public Record Report a problem
    1/2/2016Sold$80,000$71/sqft
    Source: Public Record Report a problem

    Public tax history

    YearProperty taxesTax assessment
    2025$2,783 +0.9%$417,250 +1.4%
    2024$2,758 +5.4%$411,570 +5%
    2023$2,618 +14.4%$391,950 +1.9%
    2022$2,288 +9%$384,810 +19%
    2021$2,100 +16.6%$323,410 +52.7%
    2020$1,801 +13.2%$211,830 +13.2%
    2018$1,591 +2.5%$187,160 +2.5%
    2017$1,552 +7.3%$182,610 +7.3%
    2016$1,446 +9.5%$170,160 +9.5%
    2015$1,321 +8.7%$155,440 +8.7%
    2014$1,215 -0.2%$142,990 -0.2%
    2013$1,218 -6.2%$143,270 -6.2%
    2012$1,298 $152,720
    2011$1,298 -22.9%$152,720 -22.9%
    2010$1,684 -7.9%$198,140 -7.9%
    2009$1,829 +23.3%$215,140 +27.7%
    2007$1,483 +71.5%$168,510 +79.3%
    2006$864 +15%$93,960 +20%
    2005$752 +15.6%$78,300 +15.6%
    2004$650 +20%$67,730 +20%
    2003$542 +0%$56,440
    2002$542 -16.5%$56,440
    2001$649 $56,440

    Find assessor info on the county website

    Neighborhood: Kenilworth

    Nearby schools

    GreatSchools rating
    Schools provided by the listing agent
    • Elementary: Thomas
    • Middle: Kelly Miller
    • High: Woodson
    • District: District Of Columbia Public Schools

    Source: Bright MLS. This data may not be complete. We recommend contacting the local school district to confirm school assignments for this home.

    Get pre-qualified for a loan
    At Zillow Home Loans, we can pre-qualify you in as little as 5 minutes with no impact to your credit score.

    An equal housing lender. NMLS #10287.