Welcome to Your Dream Entertainer’s Paradise!
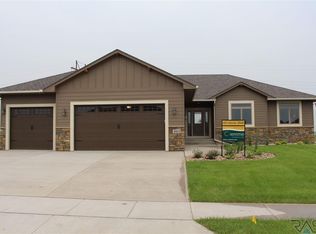
Step into this stunning 5-bedroom, 3-bath walk-out ranch where comfort meets class and entertaining is effortless. Nestled in a desirable neighborhood, this home offers a perfect blend of open-concept living, functional design, and stylish finishes that make it ideal for both everyday living and hosting unforgettable gatherings.
As you enter, you're greeted by soaring ceilings, warm natural light, and a spacious living room that flows seamlessly into a gourmet kitchen — complete with granite countertops, stainless steel appliances, and a generous island. The main floor primary suite is a private retreat, featuring a spa-like en-suite bath and ample closet space.
Downstairs, the fully finished walk-out lower level is a host’s dream — with a large family room, custom wet bar, game or media area, and plenty of space for guests. Walk outside to a covered patio and lush backyard perfect for summer BBQs, cozy fire pits, or relaxing evenings under the stars.
With multiple living spaces, ample storage, and a layout designed for connection, this home is more than just a place to live — it’s where memories are made.
The home has new carpet and the fresh paint in the interior!
Don’t miss your chance to own this entertainer’s haven — schedule your tour today!
Sold for $563,000
Zillow last checked:
Listing updated:
Bought with:
Ron P Weber
Source: Realtor Association of the Sioux Empire,MLS#: 22508142
Price history
| Date | Event | Price |
|---|---|---|
| 8/21/2026 | Sold | $563,000-2.2%$185/sqft |
Source:  Realtor Association of the Sioux Empire #22508142 Report a problem Realtor Association of the Sioux Empire #22508142 Report a problem | ||
| 7/13/2026 | Pending sale | $575,900$189/sqft |
Source: BHHS broker feed #22508142 Report a problem | ||
| 5/4/2026 | Price change | $575,900-2.4%$189/sqft |
Source: Realtor Association of the Sioux Empire #22508142 Report a problem | ||
| 3/11/2026 | Price change | $589,900-1.7%$194/sqft |
Source: Realtor Association of the Sioux Empire #22508142 Report a problem | ||
| 11/19/2025 | Price change | $599,900-2.1%$197/sqft |
Source: Realtor Association of the Sioux Empire #22508142 Report a problem | ||
| 10/24/2025 | Listed for sale | $612,900$201/sqft |
Source: Realtor Association of the Sioux Empire #22508142 Report a problem | ||
| 10/24/2025 | Listing removed | $612,900$201/sqft |
Source: Realtor Association of the Sioux Empire #22505485 Report a problem | ||
| 8/14/2025 | Price change | $612,900-3.2%$201/sqft |
Source: Realtor Association of the Sioux Empire #22505485 Report a problem | ||
| 7/28/2025 | Listed for sale | $632,900-0.6%$208/sqft |
Source: Realtor Association of the Sioux Empire #22505485 Report a problem | ||
| 7/18/2025 | Listing removed | $636,900$209/sqft |
Source: BHHS broker feed #22505485 Report a problem | ||
| 7/15/2025 | Listed for sale | $636,900+80.6%$209/sqft |
Source: Realtor Association of the Sioux Empire #22505485 Report a problem | ||
| 1/10/2020 | Sold | $352,650+0.8%$116/sqft |
Source: Realtor Association of the Sioux Empire #21904879 Report a problem | ||
| 11/6/2019 | Price change | $349,900-1.4%$115/sqft |
Source: Core Real Estate #21904879 Report a problem | ||
| 10/28/2019 | Price change | $355,000-1.4%$117/sqft |
Source: Core Real Estate #21904879 Report a problem | ||
| 10/16/2019 | Price change | $359,900-2.7%$118/sqft |
Source: Core Real Estate #21904879 Report a problem | ||
| 10/13/2019 | Price change | $369,900-2.6%$121/sqft |
Source: Core Real Estate #21904879 Report a problem | ||
| 5/26/2019 | Listed for sale | $379,900+3.8%$125/sqft |
Source: Owner Report a problem | ||
| 1/31/2019 | Listing removed | $365,900$120/sqft |
Source: Owner Report a problem | ||
| 1/27/2019 | Listed for sale | $365,900$120/sqft |
Source: Owner Report a problem | ||




Get pre-qualified for a loan
At Zillow Home Loans, we can pre-qualify you in as little as 5 minutes with no impact to your credit score.An equal housing lender. NMLS #10287.
