Skip main navigation
Sold
  • Price Unknown

    4312 S Greenwich Ln, Independence, MO 64055

    3beds
    2,216sqft
    Single Family Residence
    Built in 1965
    0.29 Acres Lot
    $305,000 Zestimate®
    $--/sqft
    $2,135 Estimated rent

    Home value

    $305,000

    $275,000 - $339,000

    $2,135/mo

    Zestimate® history
    Loading
    Loading...

    Owner options

    List your home for rent

    $2,135/mo

    Rent Zestimate®

    Find your next renter with Zillow Rental Manager. Plus, with online applications, you can quickly screen prospective tenants – for free.

    Learn more

    $2,135/mo

    Rent Zestimate®

    Refinance and save

    $90/mo

    Est. payment

    Refinancing to a lower rate could help reduce your monthly payments and save thousands over the life of the loan.

    See today's rates

    $90/mo

    Est. payment

    Explore your selling options

    Work with a Zillow partner agent

    Leverage their expertise and Zillow's premium Showcase listings to get your home seen by more buyers.

    Get started

    List with your own agent

    Get your home in front of millions of buyers by listing it on Zillow.

    Learn how to do it

    Sell it yourself

    Take full control of how buyers see your home on Zillow by listing For Sale by Owner (FSBO).

    List your home

    What's special

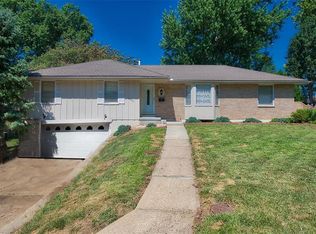
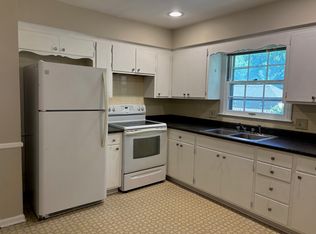
    Beautiful home in desirable Tomasha Village Subdivision!Conveniently located near shopping and freeways. Main level features a family room with pegged hardwood floors and a fireplace, formal living and dining rooms, and a fully remodeled kitchen with granite countertops, island with bar seating, pantry, and stainless steel appliances including 5-burner gas stove, fridge, microwave, and dishwasher. Pull-out cabinet shelves and two lazy Susans. Main-floor laundry with washer/dryer. Hardwood floors throughout main level, tile in kitchen and bath. Enjoy the three-season sunroom, patio, and mostly fenced backyard. Lower level includes second family room, full bath, 2nd kitchen, and wet bar—perfect for entertaining or in-law suite. Newer garage doors, concrete driveway, fresh paint throughout. All mounted TVs stay. Seller offering 1-year Old Republic Home Warranty. Move-in ready and full of charm!

    Zillow last checked:

    Listing updated:

    Listed by:

    Anita Covert 816-365-2316,

    RE/MAX Elite, REALTORS

    Bought with:

    Spradling Group

    EXP Realty LLC

    Source: Heartland MLS as distributed by MLS GRID,MLS#: 2566235MLS Logo

    Facts & features

    Interior

    Bedrooms & bathrooms
    • Bedrooms: 3
    • Bathrooms: 3
    • Full bathrooms: 3
    Primary bedroom
    • Features: Ceiling Fan(s), Wood Floor
    • Level: First
    • Dimensions: 14 x 11
    Bedroom 2
    • Features: Wood Floor
    • Level: First
    • Dimensions: 12 x 11
    Bedroom 3
    • Features: Wood Floor
    • Level: First
    • Dimensions: 11 x 11
    Primary bathroom
    • Features: Ceramic Tiles, Shower Only
    • Level: First
    • Dimensions: 6 x 5
    Bathroom 2
    • Features: Shower Over Tub
    • Level: First
    • Dimensions: 8 x 7
    Bathroom 3
    • Features: Carpet, Shower Only
    • Level: Basement
    • Dimensions: 7 x 6
    Dining room
    • Features: Wood Floor
    • Level: First
    • Dimensions: 13 x 10
    Family room
    • Features: Fireplace, Wood Floor
    • Level: First
    • Dimensions: 19 x 13
    Family room
    • Features: All Carpet
    • Level: Basement
    • Dimensions: 23 x 17
    Kitchen
    • Features: Ceramic Tiles, Granite Counters, Kitchen Island, Pantry
    • Level: First
    • Dimensions: 13 x 13
    Kitchen
    • Features: Vinyl
    • Level: Basement
    • Dimensions: 15 x 8
    Laundry
    • Level: First
    Living room
    • Features: Wood Floor
    • Level: First
    • Dimensions: 15 x 13
    Heating
    • Forced Air
    Cooling
    • Electric
    Appliances
    • Included: Dishwasher, Disposal, Dryer, Microwave, Refrigerator, Free-Standing Electric Oven, Gas Range, Stainless Steel Appliance(s), Washer
    • Laundry: In Kitchen, Main Level
    Features
    • Ceiling Fan(s), Kitchen Island, Pantry, Walk-In Closet(s)
    • Flooring: Ceramic Tile, Wood
    • Basement: Concrete,Finished,Garage Entrance,Interior Entry
    • Number of fireplaces: 1
    • Fireplace features: Family Room, Gas Starter, Masonry, Wood Burning
    Interior area
    • Total structure area: 2,216
    • Total interior livable area: 2,216 sqft
    • Finished area above ground: 1,662
    • Finished area below ground: 554

    Property

    Parking
    • Total spaces: 2
    • Parking features: Built-In, Garage Faces Side
    • Attached garage spaces: 2
    Features
    • Patio & porch: Screened
    • Fencing: Metal,Partial
    Lot
    • Size: 0.29 Acres
    • Features: City Lot
    Details
    • Parcel number: 33510031000000000

    Construction

    Type & style
    • Home type: SingleFamily
    • Architectural style: Other
    • Property subtype: Single Family Residence
    Materials
    • Board & Batten Siding, Brick Trim
    • Roof: Composition
    Condition
    • Year built: 1965

    Utilities & green energy

    • Sewer: Public Sewer
    • Water: Public

    Community & HOA

    Community
    • Subdivision: Tomasha Village
    HOA
    • Has HOA: Yes
    • HOA fee: $90 annually
    • HOA name: Tomasha HOA
    Location
    • Region: Independence

    Financial & listing details

    • Tax assessed value: $257,880
    • Annual tax amount: $3,640
    • Date on market: 8/1/2025
    • Listing terms: Cash,Conventional,FHA,VA Loan
    • Exclusions: Yard Light
    • Ownership: Private
    • Road surface type: Paved

    Price history

    DateEventPrice
    9/15/2025Sold--
    Source: Heartland MLS as distributed by MLS GRID #2566235 Report a problem
    8/15/2025Pending sale$305,000$138/sqft
    Source: Heartland MLS as distributed by MLS GRID #2566235 Report a problem
    8/12/2025Price change$305,000-3.2%$138/sqft
    Source: Heartland MLS as distributed by MLS GRID #2566235 Report a problem
    8/1/2025Listed for sale$315,000+250.4%$142/sqft
    Source: Heartland MLS as distributed by MLS GRID #2566235 Report a problem
    2/1/2012Sold--
    Source: Heartland MLS as distributed by MLS GRID #45001_1753485 Report a problem
    12/6/2011Price change$89,900-10%$41/sqft
    Source: Reece and Nichols Realtors #1753485 Report a problem
    11/5/2011Listed for sale$99,900$45/sqft
    Source: Reece and Nichols Realtors #1753485 Report a problem
    6/9/2011Sold--
    Source: Public Record Report a problem
    11/1/2002Sold--
    Source: Agent Provided Report a problem

    Public tax history

    YearProperty taxesTax assessment
    2025$3,502 -3.8%$48,997 -6.7%
    2024$3,640 +2.3%$52,539
    2023$3,557 +30%$52,539 +41.8%
    2022$2,737 +0%$37,051
    2021$2,736 +11.5%$37,051 +14.8%
    2020$2,454 +1.6%$32,288
    2019$2,414 $32,288 +9.7%
    2018$2,414 +1.8%$29,436
    2017$2,372 +4.7%$29,436 +2.6%
    2016$2,267 +4.9%$28,699 +3%
    2014$2,161 +0.6%$27,863
    2013$2,148 +1.3%$27,863
    2012$2,121 +16.9%$27,863
    2011$1,814 +2.5%$27,863 +14.9%
    2010$1,770 -2.6%$24,249
    2009$1,818 +0.2%$24,249 -6%
    2008$1,814 +10.6%$25,797
    2007$1,640 +0.1%$25,797 +11%
    2006$1,639 +4.2%$23,241
    2005$1,573 +0%$23,241 +7%
    2004$1,573 +1.8%$21,720
    2003$1,545 +0.3%$21,720
    2002$1,541 +11.1%$21,720
    2001$1,386 $21,720
    Find assessor info on the county website

    Neighborhood: 64055

    Nearby schools

    GreatSchools rating
    Schools provided by the listing agent
    • Elementary: William Southern
    • Middle: Bridger
    • High: Truman

    Source: Heartland MLS as distributed by MLS GRID. This data may not be complete. We recommend contacting the local school district to confirm school assignments for this home.

    Get a cash offer in 3 minutes
    Find out how much your home could sell for in as little as 3 minutes with a no-obligation cash offer.
    Estimated market value
    $305,000
    Get a cash offer in 3 minutes
    Find out how much your home could sell for in as little as 3 minutes with a no-obligation cash offer.
    Estimated market value
    $305,000