Skip main navigation
Sold
  • Price Unknown

    4312 S James Ave, Independence, MO 64055

    3beds
    1,551sqft
    Single Family Residence
    Built in 1960
    8,712 Square Feet Lot
    $238,300 Zestimate®
    $--/sqft
    $1,802 Estimated rent

    Home value

    $238,300

    $217,000 - $260,000

    $1,802/mo

    Zestimate® history
    Loading
    Loading...

    Owner options

    List your home for rent

    $1,802/mo

    Rent Zestimate®

    Find your next renter with Zillow Rental Manager. Plus, with online applications, you can quickly screen prospective tenants – for free.

    Learn more

    $1,802/mo

    Rent Zestimate®

    Refinance and save

    Refinancing to a lower rate could help reduce your monthly payments and save thousands over the life of the loan.

    See today's rates

    Explore your selling options

    Work with a Zillow partner agent

    Leverage their expertise and Zillow's premium Showcase listings to get your home seen by more buyers.

    Get started

    List with your own agent

    Get your home in front of millions of buyers by listing it on Zillow.

    Learn how to do it

    Sell it yourself

    Take full control of how buyers see your home on Zillow by listing For Sale by Owner (FSBO).

    List your home

    What's special

    Fully fenced backyardRefinished hardwood floorsQuartz countertopsNew roofEat-in kitchenFunctional open layoutStorage shed
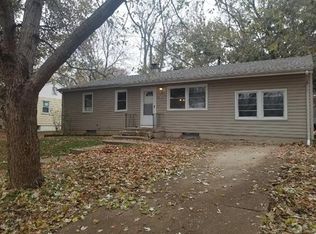
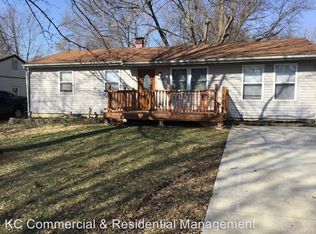
    Fully Remodeled on a Quiet Dead-End Street – Move-In Ready! Welcome to 4312 S James Ave in Independence—a beautifully updated home offering 3 bedrooms, 2 full bathrooms, and approximately 1,550 square feet of thoughtfully designed living space. Tucked away on a quiet dead-end street, this home delivers both privacy and convenience, just minutes from shops, restaurants, and everyday essentials. Step inside to find refinished hardwood floors and a functional, open layout. The eat-in kitchen features tile flooring, quartz countertops, brand-new appliances, and all-new cabinetry, and it opens seamlessly to the living room—perfect for both daily living and entertaining. The primary bedroom is a true highlight, featuring a spacious walk-in closet with built-in shelving for easy organization. The home includes three bedrooms total, with one located in the basement featuring proper egress. Downstairs, you’ll also find a fourth non-conforming bedroom/flex space plus a separate bonus room, giving you plenty of flexibility for a home office, gym, guest space, or additional living area. Both bathrooms showcase luxury appointments with high-end tile finishes, creating a clean, modern feel throughout. Major upgrades include new windows, new roof, new HVAC system, new electrical box and wiring, and a new water heater—providing peace of mind for years to come. Step outside to a fully fenced backyard with a storage shed, ideal for pets, play, or relaxing evenings. If you’re looking for a turn-key home with space, style, and location, this one checks every box. Schedule your showing today—this one is ready to go.

    Zillow last checked:

    Listing updated:

    Listed by:

    Christopher Thompson 816-398-2385,

    Keller Williams KC North,

    MOJOKC Team 816-268-6068,

    Keller Williams KC North

    Bought with:

    Richard White, WP-1733926

    EXP Realty LLC

    Source: Heartland MLS as distributed by MLS GRID,MLS#: 2617234MLS Logo

    Facts & features

    Interior

    Bedrooms & bathrooms
    • Bedrooms: 3
    • Bathrooms: 2
    • Full bathrooms: 2
    Primary bedroom
    • Level: First
    • Area: 204.2 Square Feet
    • Dimensions: 10 x 20.42
    Bedroom 2
    • Level: First
    • Area: 127.5 Square Feet
    • Dimensions: 10 x 12.75
    Bedroom 3
    • Level: Basement
    • Area: 130 Square Feet
    • Dimensions: 13 x 10
    Bathroom 1
    • Features: Ceramic Tiles
    • Level: First
    • Area: 46.1 Square Feet
    • Dimensions: 6.83 x 6.75
    Bathroom 2
    • Features: Ceramic Tiles
    • Level: Basement
    • Area: 54 Square Feet
    • Dimensions: 6 x 9
    Bonus room
    • Features: All Carpet
    • Level: Basement
    • Area: 168 Square Feet
    • Dimensions: 14 x 12
    Kitchen
    • Features: Ceramic Tiles
    • Level: First
    • Area: 169.75 Square Feet
    • Dimensions: 12.5 x 13.58
    Living room
    • Level: First
    • Area: 206.57 Square Feet
    • Dimensions: 11.75 x 17.58
    Other
    • Level: Basement
    • Area: 117 Square Feet
    • Dimensions: 13 x 9
    Utility room
    • Level: Basement
    • Area: 180 Square Feet
    • Dimensions: 20 x 9
    Heating
    • Forced Air
    Cooling
    • Electric
    Features
    • Flooring: Wood
    • Basement: Concrete,Full
    • Has fireplace: No
    Interior area
    • Total structure area: 1,551
    • Total interior livable area: 1,551 sqft
    • Finished area above ground: 864
    • Finished area below ground: 687

    Property

    Parking
    • Total spaces: 1
    • Parking features: Attached, Garage Faces Front
    • Attached garage spaces: 1
    Features
    • Fencing: Wood
    Lot
    • Size: 8,712 Square Feet
    Details
    • Parcel number: 33520101300000000

    Construction

    Type & style
    • Home type: SingleFamily
    • Property subtype: Single Family Residence
    Materials
    • Frame
    • Roof: Composition
    Condition
    • Year built: 1960

    Utilities & green energy

    • Sewer: Public Sewer
    • Water: Public

    Community & HOA

    Community
    • Subdivision: Holiday Hills
    HOA
    • Has HOA: No
    Location
    • Region: Independence

    Financial & listing details

    • Tax assessed value: $104,470
    • Annual tax amount: $1,419
    • Date on market: 4/29/2026
    • Listing terms: Cash,Conventional,FHA,VA Loan
    • Ownership: Investor

    Price history

    DateEventPrice
    5/26/2026Sold--
    Source: Heartland MLS as distributed by MLS GRID #2617234 Report a problem
    5/6/2026Pending sale$244,900$158/sqft
    Source: Heartland MLS as distributed by MLS GRID #2617234 Report a problem
    4/29/2026Listed for sale$244,900+81.5%$158/sqft
    Source: Heartland MLS as distributed by MLS GRID #2617234 Report a problem
    11/17/2025Sold--
    Source: Heartland MLS as distributed by MLS GRID #2583074 Report a problem
    11/1/2025Pending sale$134,900$87/sqft
    Source: Heartland MLS as distributed by MLS GRID #2583074 Report a problem
    10/22/2025Listed for sale$134,900$87/sqft
    Source: Heartland MLS as distributed by MLS GRID #2583074 Report a problem
    6/20/2003Sold--
    Source: Agent Provided Report a problem

    Public tax history

    YearProperty taxesTax assessment
    2025$1,419 -10.6%$19,849 -13.4%
    2024$1,587 +2.3%$22,912
    2023$1,551 +39.9%$22,912 +52.6%
    2022$1,109 +0%$15,011
    2021$1,108 -2.7%$15,011 +0.2%
    2020$1,138 +1.6%$14,982
    2019$1,120 $14,982 +1.7%
    2018$1,120 -5.7%$14,733
    2017$1,187 +4.7%$14,733 +2.6%
    2016$1,134 +4.9%$14,365 +3%
    2014$1,082 +0.6%$13,946
    2013$1,075 +1.3%$13,946
    2012$1,062 +6.6%$13,946
    2011$996 +2.5%$13,946 +4.7%
    2010$972 -6.9%$13,319
    2009$1,044 +0.2%$13,319 -10.1%
    2008$1,042 -0.4%$14,816
    2007$1,046 +0.1%$14,816
    2006$1,045 +12%$14,816
    2005$933 +0%$14,816 +15%
    2004$933 +15.1%$12,884
    2003$811 +0.3%$12,884 +13%
    2002$809 +12.3%$11,401
    2001$720 $11,401
    Find assessor info on the county website

    Neighborhood: South Crysler

    Nearby schools

    GreatSchools rating
    Schools provided by the listing agent
    • Elementary: Luff
    • Middle: Bridger
    • High: Truman

    Source: Heartland MLS as distributed by MLS GRID. This data may not be complete. We recommend contacting the local school district to confirm school assignments for this home.

    Get a cash offer in 3 minutes
    Find out how much your home could sell for in as little as 3 minutes with a no-obligation cash offer.
    Estimated market value
    $238,300
    Get a cash offer in 3 minutes
    Find out how much your home could sell for in as little as 3 minutes with a no-obligation cash offer.
    Estimated market value
    $238,300