Skip main navigation
Off market
  • $591,300

    4312 S Ridge Ct, Wichita, KS 67215

    4beds
    4,036sqft
    Single Family OnSite Blt
    Built in 2007
    1.3 Acres Lot
    $591,300 Zestimate®
    $147/sqft
    $2,740 Estimated rent

    Home value

    $591,300

    $556,000 - $627,000

    $2,740/mo

    Zestimate® history
    Loading
    Loading...

    Owner options

    List your home for rent

    $2,740/mo

    Rent Zestimate®

    Find your next renter with Zillow Rental Manager. Plus, with online applications, you can quickly screen prospective tenants – for free.

    Learn more

    $2,740/mo

    Rent Zestimate®

    Refinance and save

    $3,904/mo

    Est. payment

    Refinancing to a lower rate could help reduce your monthly payments and save thousands over the life of the loan.

    See today's rates

    $3,904/mo

    Est. payment

    Explore your selling options

    Work with a Zillow partner agent

    Leverage their expertise and Zillow's premium Showcase listings to get your home seen by more buyers.

    Get started

    List with your own agent

    Get your home in front of millions of buyers by listing it on Zillow.

    Learn how to do it

    Sell it yourself

    Take full control of how buyers see your home on Zillow by listing For Sale by Owner (FSBO).

    List your home

    What's special

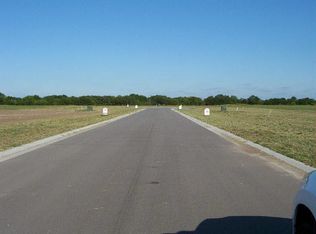
    What an impeccable country estate yet so close to all the city has to offer!! This custom built 4 BR 3 BA 3 Car-Garage home sits on a small cul-de-sac and offers 1.3 acres of quiet country surroundings. The majestic front entry will welcome you home and invite you in to the grand open-concept living space with hardwood floors, vaulted & beamed ceilings, huge floor to ceilings windows and amazing architectural details. The living room gas fireplace is surrounded by stone and the dining room has tile flooring. This state-of-the-art kitchen will please the chef in the family with granite countertops, new island, custom range hood, eating bar, breakfast nook with bay windows. Just off the kitchen is the mud room and large pantry. You can unwind in the master suite with hardwood floors and crown molding in the master bedroom as well as amazing bay windows for lots of natural light. More windows, unique soaker tub, stand-alone tiled shower, 2 sinks, stone counters and tiled floors are found in the luxurious master bath. Two additional bedrooms and nicely finished hall bath round out the main level. Entertaining will be fun in the finished view-out basement consisting of a gas fireplace, convenient wet bar and large game room. The mats and mirrors stay in the exercise room. Additional finished room that can be used as an office, craft room or whatever your family needs. The 4th bedroom and 3rd full bath finish out this level. Continue the entertaining on the covered patio, open patio, fire pit and picturesque landscaping. Plenty of space for a pool in the huge backyard and an outbuilding! Sprinkler system, well, invisible pet fence with controller. New items include wood floors in master bedroom, garbage disposal, office light fixture, exterior door from master to patio, landscaping, mail box, exterior man door from garage to backyard. The well is used for drinking water and irrigation. This classic, elegant home will be just what you have dreamed about!! - Call to schedule your private showing today!

    This property is not currently displayed as for sale or rent on Zillow. This may be different from what's on other websites or public sources.

    Facts & features

    Interior

    Bedrooms & bathrooms
    • Bedrooms: 4
    • Bathrooms: 3
    • Full bathrooms: 3
    Heating
    • Forced air, Electric, Gas
    Cooling
    • Central
    Appliances
    • Included: Dishwasher, Garbage disposal, Microwave, Range / Oven, Refrigerator
    • Laundry: Main Level, Separate Room
    Features
    • Ceiling Fan(s), Wet Bar, Kitchen Island, Pantry, Walk-In Closet(s), Vaulted Ceiling(s), Foyer, Formal, Electric Hookup, Eating Space in Kitchen, Eating Bar
    • Flooring: Tile, Other, Carpet, Hardwood
    • Windows: Window Coverings, Storm Windows/Ins Glass
    • Basement: Finished
    • Has fireplace: Yes
    • Fireplace features: Gas, Two, Family Room, Living Room, Fireplace Doors/Screens
    Interior area
    • Total interior livable area: 4,036 sqft
    • Finished area below ground: 1889

    Property

    Parking
    • Total spaces: 3
    • Parking features: Garage - Attached
    Features
    • Patio & porch: Patio, Covered
    • Exterior features: Stucco, Brick
    • Frontage type: Paved Frontage
    Lot
    • Size: 1.3 Acres
    • Features: Cul-de-Sac, Horses Allowed
    Details
    • Parcel number: 087205150230100300
    • Other equipment: Range Hood

    Construction

    Type & style
    • Home type: SingleFamily
    • Architectural style: Ranch
    • Property subtype: Single Family OnSite Blt
    Materials
    • Frame
    • Foundation: Other
    • Roof: Composition
    Condition
    • Year built: 2007
    Details
    • Builder name: Brian Lagaly

    Utilities & green energy

    • Electric: 220 Volts in Laundry
    • Sewer: Septic Tank
    • Water: Private
    • Utilities for property: Propane

    Community & HOA

    HOA
    • Has HOA: Yes
    • HOA fee: $50 monthly
    Location
    • Region: Wichita

    Financial & listing details

    • Price per square foot: $147/sqft
    • Tax assessed value: $563,820
    • Annual tax amount: $6,824

    Price history

    DateEventPrice
    9/9/2020Sold--
    Source: BHHS PenFed solds #5472631685512678143 Report a problem
    7/18/2020Pending sale$437,750$108/sqft
    Source: PenFed Realty #583633 Report a problem
    7/11/2020Listed for sale$437,750+28.8%$108/sqft
    Source: Berkshire Hathaway PenFed Realty #583633 Report a problem
    10/1/2015Sold--
    Source: Agent Provided Report a problem
    8/12/2015Listed for sale$339,900$84/sqft
    Source: Keller Williams - Wichita East #508437 Report a problem
    12/3/2014Listing removed$339,900$84/sqft
    Source: RE/MAX Premier #363328 Report a problem
    10/9/2014Price change$339,900-2.2%$84/sqft
    Source: RE/MAX Premier #363328 Report a problem
    8/9/2014Price change$347,400-0.7%$86/sqft
    Source: RE/MAX Premier #363328 Report a problem
    5/29/2014Price change$349,900-2.8%$87/sqft
    Source: RE/MAX Premier #363328 Report a problem
    3/30/2014Price change$359,900-2.7%$89/sqft
    Source: RE/MAX Premier #363328 Report a problem
    2/21/2014Listed for sale$369,900$92/sqft
    Source: RE/MAX Premier #363328 Report a problem
    1/2/2008Sold--
    Source: SCKMLS as distributed by MLS GRID #224694 Report a problem

    Public tax history

    YearProperty taxesTax assessment
    2025$6,824 -0.9%$64,839
    2024$6,883 +21.2%$64,839 +23.4%
    2023$5,680 -0.4%$52,561
    2022$5,704 +1.7%--
    2021$5,610 -3.5%--
    2020$5,811 +4.9%$48,245 +6.4%
    2019$5,537 +1.1%$45,342 +2%
    2018$5,479 +13.4%$44,443
    2017$4,832 +119.9%--
    2016$2,197 -48.4%--
    2015$4,260 -0.1%--
    2014$4,263 --
    2013-- --
    2012-- --
    2011-- $35,938 +25.8%
    2008-- $28,561
    Find assessor info on the county website

    Neighborhood: 67215

    Nearby schools

    GreatSchools rating
    Schools provided by the listing agent
    • Elementary: Oatville
    • Middle: Haysville
    • High: Campus
    • District: Haysville School District (Usd 261)

    Source: The MLS. This data may not be complete. We recommend contacting the local school district to confirm school assignments for this home.

    Sell for more on Zillow
    Get a Zillow Showcase℠ listing at no additional cost and you could sell for .
    $591,300
    2% more
    +$11,826
    With Zillow Showcase(estimated)
    $603,126
    Sell for more on Zillow
    Get a Zillow Showcase℠ listing at no additional cost and you could sell for .
    $591,300
    2% more
    +$11,826
    With Zillow Showcase(estimated)
    $603,126