Opportunity knocks at this Awesome Brick Ranch Located in the Highly Desirable Royal Oak Subdivision - You'll fall in Love the Updated Bathroom that Features: Grohe Bath Fixtures, Subway Tiles in Bath & Marble Mosaic Tile - Stainless Steel Appliances in the Beautiful Kitchen are Included. The main floor Features Gorgeous Hardwood Floors - Marble Tiled Foyer - Marble Hearth & Marble Fireplace Surround - Wainscoting in the Dining Area and Hallway - Cove Ceilings and Crown Molding w/Lighting in the Living & Dining Rooms, Custom Wood and Glass Fireplace Wall is Unique. Nicely Finished Family Room/Theater Room in Basement. Relax and Enjoy the Beautifully Landscaped Front and Back Yards, Close to Birmingham, Berkely, Ferndale. This home has it all.
Sold for $380,000
$380,000
4312 S Verona Cir, Royal Oak, MI 48073
3beds
1,591sqft
Single Family Residence
Built in 1953
6,098 Square Feet Lot
$391,500 Zestimate®
$239/sqft
$2,610 Estimated rent
Home value
$391,500
$364,000 - $423,000
$2,610/mo
Zestimate® history
Owner options
List your home for rent
$2,610/mo
Rent Zestimate®
Find your next renter with Zillow Rental Manager. Plus, with online applications, you can quickly screen prospective tenants – for free.
$2,610/mo
Rent Zestimate®
Refinance and save
$2,498/mo
Est. payment
Refinancing to a lower rate could help reduce your monthly payments and save thousands over the life of the loan.
$2,498/mo
Est. payment
Explore your selling options
Work with a Zillow partner agent
Leverage their expertise and Zillow's premium Showcase listings to get your home seen by more buyers.
Get startedList with your own agent
Get your home in front of millions of buyers by listing it on Zillow.
Learn how to do itSell it yourself
Take full control of how buyers see your home on Zillow by listing For Sale by Owner (FSBO).
List your homeWhat's special
Zillow last checked:
Listing updated:
Listed by:
Mackenzie Laforest 734-210-3789,
Pinnacle Plus Realty LLC
Bought with:
Ashley Mann, 6501366015
@properties Christie's Int'l R.E. Birmingham
Source: Realcomp II,MLS#: 20250013997
Facts & features
Interior
Bedrooms & bathrooms
- Bedrooms: 3
- Bathrooms: 1
- Full bathrooms: 1
Primary bedroom
- Level: Entry
- Area: 143
- Dimensions: 13 x 11
Bedroom
- Level: Entry
- Area: 90
- Dimensions: 9 x 10
Bedroom
- Level: Entry
- Area: 143
- Dimensions: 13 x 11
Other
- Level: Entry
- Area: 42
- Dimensions: 7 x 6
Dining room
- Level: Entry
- Area: 132
- Dimensions: 12 x 11
Family room
- Level: Basement
- Area: 400
- Dimensions: 25 x 16
Kitchen
- Level: Entry
- Area: 120
- Dimensions: 15 x 8
Living room
- Level: Entry
- Area: 247
- Dimensions: 13 x 19
Media room
- Level: Basement
- Area: 99
- Dimensions: 11 x 9
Heating
- Forced Air, Natural Gas
Cooling
- Central Air
Appliances
- Included: Dishwasher, Dryer, Free Standing Gas Oven, Free Standing Refrigerator, Washer
Features
- Basement: Full,Partially Finished
- Has fireplace: No
Interior area
- Total interior livable area: 1,591 sqft
- Finished area above ground: 1,165
- Finished area below ground: 426
Property
Parking
- Total spaces: 2
- Parking features: Two Car Garage, Detached
- Garage spaces: 2
Features
- Levels: One
- Stories: 1
- Entry location: GroundLevelwSteps
- Patio & porch: Patio
- Pool features: None
Lot
- Size: 6,098 Square Feet
- Dimensions: 50.77 x 120.00
Details
- Parcel number: 2506301012
- Special conditions: Short Sale No,Standard
Construction
Type & style
- Home type: SingleFamily
- Architectural style: Bungalow,Ranch
- Property subtype: Single Family Residence
Materials
- Brick
- Foundation: Basement, Block
- Roof: Asphalt
Condition
- New construction: No
- Year built: 1953
Utilities & green energy
- Sewer: Public Sewer
- Water: Public
Community & HOA
Community
- Subdivision: BEVERLY HILLS SUB NO 2
HOA
- Has HOA: No
Location
- Region: Royal Oak
Financial & listing details
- Price per square foot: $239/sqft
- Tax assessed value: $140,510
- Annual tax amount: $7,697
- Date on market: 3/4/2025
- Cumulative days on market: 48 days
- Listing agreement: Exclusive Right To Sell
- Listing terms: Cash,Conventional,FHA,Va Loan
Price history
| Date | Event | Price |
|---|---|---|
| 4/20/2025 | Pending sale | $399,900+5.2%$251/sqft |
Source:  Realcomp II #20250013997 Report a problem Realcomp II #20250013997 Report a problem | ||
| 4/17/2025 | Sold | $380,000-5%$239/sqft |
Source: Realcomp II #20250013997 Report a problem | ||
| 3/26/2025 | Contingent | $399,900$251/sqft |
Source: Realcomp II #20250013997 Report a problem | ||
| 3/4/2025 | Listed for sale | $399,900+63.9%$251/sqft |
Source: Realcomp II #20250013997 Report a problem | ||
| 3/24/2021 | Listing removed | -- |
Source: Owner Report a problem | ||
| 6/26/2017 | Listing removed | $1,900$1/sqft |
Source: Owner Report a problem | ||
| 6/8/2017 | Price change | $1,900-5%$1/sqft |
Source: Owner Report a problem | ||
| 5/12/2017 | Listed for rent | $2,000$1/sqft |
Source: Owner Report a problem | ||
| 10/17/2015 | Sold | $244,000-2.4%$153/sqft |
Source:  MiRealSource #31261796 Report a problem MiRealSource #31261796 Report a problem | ||
| 9/11/2015 | Listed for sale | $249,900+42.8%$157/sqft |
Source: Keller Williams - Warren/Sterling Heights #215097503 Report a problem | ||
| 9/10/2001 | Sold | $175,000$110/sqft |
Source: Public Record Report a problem | ||
Public tax history
| Year | Property taxes | Tax assessment |
|---|---|---|
| 2025 | -- | $153,500 +7.3% |
| 2024 | -- | $143,040 +5.8% |
| 2023 | -- | $135,240 +2.9% |
| 2022 | -- | $131,380 +1.5% |
| 2021 | -- | $129,400 +2.3% |
| 2020 | -- | $126,430 +5.9% |
| 2019 | -- | $119,420 -0.4% |
| 2018 | -- | $119,940 |
| 2017 | -- | $119,940 +26.9% |
| 2015 | -- | $94,550 +8.1% |
| 2014 | -- | $87,460 +17.5% |
| 2011 | -- | $74,420 -3.7% |
| 2010 | $2,789 -13.1% | $77,290 -14.1% |
| 2009 | $3,209 | $89,950 |
Find assessor info on the county website
Neighborhood: 48073
Nearby homes
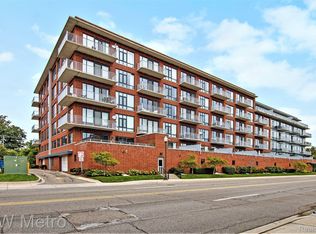
- $310,0001 bd2 ba1.1k sqft101 Curry Ave UNIT 618, Royal Oak, MI 48067Sold
- $250,0007,405.2 Square Feet3400 Crooks Rd, Royal Oak, MI 48073Sold
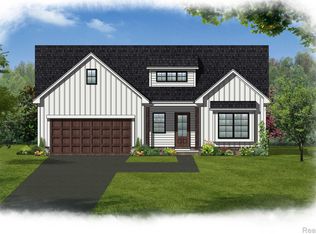
- $499,9003 bd3 ba1.8k sqft1206 E Twelve Mile Rd, Royal Oak, MI 48073Sold
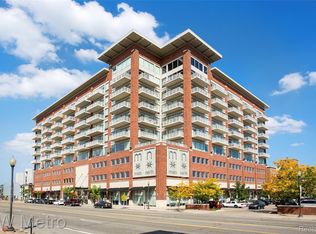
- $379,0002 bd2 ba1.2k sqft350 N Main St #10-517, Royal Oak, MI 48067Sold
- $232,0002 bd1 ba904 sqft214 E Twelve Mile Rd, Royal Oak, MI 48073Sold
- $526,0000.49 Acres0 W Forteen Mile Rd, Royal Oak, MI 48073Sold
- $233,1002 bd2 ba1.1k sqft3427 Crooks Rd, Royal Oak, MI 48073Off Market
- $180,0002 bd1 ba1.2k sqft3449 Crooks Rd, Royal Oak, MI 48073Sold
Nearby schools
GreatSchools rating
- 6/10Addams ElementaryGrades: PK-5Distance: 0.7 mi
- 7/10Royal Oak Middle SchoolGrades: 6-8Distance: 1.9 mi
- 9/10Royal Oak High SchoolGrades: 9-12Distance: 0.3 mi
Get a cash offer in 3 minutes
Find out how much your home could sell for in as little as 3 minutes with a no-obligation cash offer.
Estimated market value
$391,500
Get a cash offer in 3 minutes
Find out how much your home could sell for in as little as 3 minutes with a no-obligation cash offer.
Estimated market value
$391,500
- Michigan
- Oakland County
- Royal Oak
- 48073
- 4312 S Verona Cir
Nearby cities
Nearby zip codes
Other Royal Oak Topics
