Skip main navigation
Off market
  • $509,300

    4312 Saddlewood Club Dr, High Point, NC 27265

    5beds
    3,474sqft
    Stick/Site Built, Residential, Single Family Residence
    Built in 2014
    0.21 Acres Lot
    $509,300 Zestimate®
    $--/sqft
    $2,730 Estimated rent

    Home value

    $509,300

    $484,000 - $535,000

    $2,730/mo

    Zestimate® history
    Loading
    Loading...

    Owner options

    List your home for rent

    $2,730/mo

    Rent Zestimate®

    Find your next renter with Zillow Rental Manager. Plus, with online applications, you can quickly screen prospective tenants – for free.

    Learn more

    $2,730/mo

    Rent Zestimate®

    Refinance and save

    $3,194/mo

    Est. payment

    Refinancing to a lower rate could help reduce your monthly payments and save thousands over the life of the loan.

    See today's rates

    $3,194/mo

    Est. payment

    Explore your selling options

    Work with a Zillow partner agent

    Leverage their expertise and Zillow's premium Showcase listings to get your home seen by more buyers.

    Get started

    List with your own agent

    Get your home in front of millions of buyers by listing it on Zillow.

    Learn how to do it

    Sell it yourself

    Take full control of how buyers see your home on Zillow by listing For Sale by Owner (FSBO).

    List your home

    What's special

    New roofNew paintNew carpetEpoxy coated garage floorHuge private backyardMedia roomGranite counters

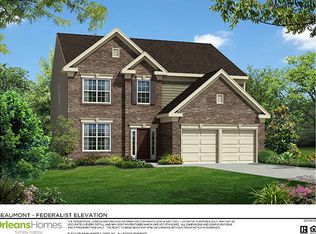
    This beautiful 2-story home in the desirable Walnut Creek neighborhood with 5 bedrooms and 3 bathrooms, offering plenty of space for your family and guests. Situated in a peaceful cul-de-sac, this property features a lot of square footage and is perfect for those seeking a comfortable and spacious home with big media room. New roof, new carpet, new paint, new dishwasher, epoxy coated garage floor, and more. Huge private backyard with vinyl fence, garden, gazebo, shed, playset, and artificial turf. Granite counters, SS appliances, pantry & breakfast bar in kitchen. Downstairs Office room, Dining room and bedroom with full bath is perfect for anyone. Living room and Media Room prewired for 7.1 high audio setup. Additionally, the living room also features a media closet, making it easy to keep your electronics and cables organized. Neighborhood clubhouse & pool. Walking distance to Southwest schools, near Palladium shopping, dining, and entertainment.

    This property is off market, which means it's not currently listed for sale or rent on Zillow. This may be different from what's available on other websites or public sources.

    Zillow last checked:

    Listing updated:

    Listed by:

    Milly Khowala 336-489-0081,

    Fathom Realty

    Bought with:

    Dipak Ranabhat, 322435

    Realty One Group Results

    Source: Triad MLS,MLS#: 1104488MLS LogoOriginating MLS: Greensboro

    Facts & features

    Interior

    Bedrooms & bathrooms
    • Bedrooms: 5
    • Bathrooms: 3
    • Full bathrooms: 3
    • Main level bathrooms: 1
    Primary bedroom
    • Level: Second
    • Dimensions: 17.7 x 14.5
    Bedroom 2
    • Level: Second
    • Dimensions: 13 x 12.8
    Bedroom 3
    • Level: Second
    • Dimensions: 13 x 11
    Bedroom 4
    • Level: Second
    • Dimensions: 16.5 x 23.4
    Bedroom 5
    • Level: Main
    • Dimensions: 11.5 x 11.5
    Bonus room
    • Level: Second
    • Dimensions: 20 x 18
    Breakfast
    • Level: Main
    • Dimensions: 17.6 x 10
    Dining room
    • Level: Main
    • Dimensions: 26.6 x 11.7
    Kitchen
    • Level: Main
    • Dimensions: 17.6 x 9
    Living room
    • Level: Main
    • Dimensions: 19.7 x 18
    Heating
    • Forced Air, Electric, Natural Gas
    Cooling
    • Central Air, Zoned
    Appliances
    • Included: Oven, Dishwasher, Disposal, Gas Water Heater
    • Laundry: Dryer Connection
    Features
    • Ceiling Fan(s), Dead Bolt(s), Soaking Tub, Kitchen Island, Pantry
    • Flooring: Carpet, Tile, Wood
    • Has basement: No
    • Number of fireplaces: 1
    • Fireplace features: Gas Log, Great Room
    Interior area
    • Total structure area: 3,474
    • Total interior livable area: 3,474 sqft
    • Finished area above ground: 3,474

    Property

    Parking
    • Total spaces: 2
    • Parking features: Driveway, Attached
    • Attached garage spaces: 2
    • Has uncovered spaces: Yes
    Features
    • Levels: Two
    • Stories: 2
    • Patio & porch: Porch
    • Pool features: Community
    • Fencing: Fenced
    Lot
    • Size: 0.21 Acres
    • Features: Not in Flood Zone
    Details
    • Additional structures: Gazebo
    • Parcel number: 220571
    • Zoning: RS
    • Special conditions: Owner Sale

    Construction

    Type & style
    • Home type: SingleFamily
    • Property subtype: Stick/Site Built, Residential, Single Family Residence
    Materials
    • Brick, Cement Siding
    • Foundation: Slab
    Condition
    • Year built: 2014

    Utilities & green energy

    • Sewer: Public Sewer
    • Water: Public

    Community & HOA

    Community
    • Security: Smoke Detector(s)
    • Subdivision: Walnut Creek
    HOA
    • Has HOA: Yes
    • HOA fee: $60 monthly
    Location
    • Region: High Point

    Financial & listing details

    • Tax assessed value: $382,300
    • Annual tax amount: $5,153
    • Date on market: 5/5/2023
    • Cumulative days on market: 19 days
    • Listing agreement: Exclusive Right To Sell
    • Listing terms: Cash,Conventional,FHA,VA Loan

    Price history

    DateEventPrice
    7/10/2023Sold$490,000-2%
    Source: Triad MLS #1104488 Report a problem
    5/22/2023Pending sale$499,900
    Source: Triad MLS #1104488 Report a problem
    5/5/2023Listed for sale$499,900
    Source: Triad MLS #1104488 Report a problem

    Public tax history

    YearProperty taxesTax assessment
    2025$5,268 $382,300
    2024$5,268 +2.2%$382,300
    2023$5,153 $382,300
    2022$5,153 +18.8%$382,300 +21.4%
    2021$4,338 $314,800
    2018$4,338 +19%$314,800
    2017$3,646 $314,800 +20.5%
    2016$3,646 $261,300
    2015$3,646 +670.6%$261,300 +691.8%
    2014$473 $33,000
    Find assessor info on the county website

    Neighborhood: 27265

    Nearby schools

    GreatSchools rating
    Schools provided by the listing agent
    • Elementary: Southwest
    • Middle: Southwest
    • High: Southwest

    Source: Triad MLS. This data may not be complete. We recommend contacting the local school district to confirm school assignments for this home.

    Get a cash offer in 3 minutes
    Find out how much your home could sell for in as little as 3 minutes with a no-obligation cash offer.
    Estimated market value
    $509,300
    Get a cash offer in 3 minutes
    Find out how much your home could sell for in as little as 3 minutes with a no-obligation cash offer.
    Estimated market value
    $509,300