Welcome to 4312 St Clair Ave, Studio City, an exquisite single-family home in the coveted enclave of Footbridge Square. Just moments from the chic boutiques and gourmet dining of Ventura Blvd, this 4,043-square-foot residence redefines elegant living, offering 5 bedrooms, a bonus room, and 4.5 bathrooms. Timeless elegance greets you with architectural details like wainscoting, vaulted and coffered ceilings, and rich walnut hardwood floors that add warmth and character to every room. The formal living room flows seamlessly into the elegant dining area, while the light-filled kitchen boasts a Viking cooktop, double ovens, a walk-in pantry, Caesarstone countertops, farmhouse sink, huge center island and a beverage cooler, all complemented by a breakfast bar and built-in seating overlooking the backyard. The main living room, featuring floor-to-ceiling shelving and a fireplace, is perfect for relaxing, with French doors leading to the backyard entertaining area and pool. The first floor also has an ensuite guest room and bonus room set up as a home gym. Upstairs, a beautiful landing with a sitting area leads to the primary suite, adorned with dual walk-in closets, an ensuite bathroom with double sinks, a luxurious soaking tub, and a private balcony ideal for morning coffee or quiet relaxation. Three additional bedrooms upstairs offer versatile spaces for living or office use. This home is a rare opportunity to live in prime Studio City. Don't miss your chance to make 4312 St. Clair Ave your own.
Sold for $3,520,000
$3,520,000
4312 Saint Clair Ave, Studio City, CA 91604
5beds
4,043sqft
Residential, Single Family Residence
Built in 2012
7,000 Square Feet Lot
$3,575,000 Zestimate®
$871/sqft
$7,877 Estimated rent
Home value
$3,575,000
$3.32M - $3.86M
$7,877/mo
Zestimate® history
Owner options
List your home for rent
$7,877/mo
Rent Zestimate®
Find your next renter with Zillow Rental Manager. Plus, with online applications, you can quickly screen prospective tenants – for free.
$7,877/mo
Rent Zestimate®
Refinance and save
$22,429/mo
Est. payment
Refinancing to a lower rate could help reduce your monthly payments and save thousands over the life of the loan.
$22,429/mo
Est. payment
Explore your selling options
Work with a Zillow partner agent
Leverage their expertise and Zillow's premium Showcase listings to get your home seen by more buyers.
Get startedList with your own agent
Get your home in front of millions of buyers by listing it on Zillow.
Learn how to do itSell it yourself
Take full control of how buyers see your home on Zillow by listing For Sale by Owner (FSBO).
List your homeWhat's special
Zillow last checked:
Listing updated:
Listed by:
Jonnelle Lewin DRE # 02108080 310-770-9848,
Compass,
Matthew Witek DRE # 02120597 315-250-3859,
Compass
Bought with:
Camden Whitfield, DRE # 01992981
The Agency
Dennis Chernov, DRE # 01850113
The Agency
Source: CLAW,MLS#: 24-433157
Facts & features
Interior
Bedrooms & bathrooms
- Bedrooms: 5
- Bathrooms: 5
- Full bathrooms: 4
- 1/2 bathrooms: 1
Rooms
- Room types: Bonus Room, Breakfast Area, Breakfast Bar, Entry, Family Room, Great Room, Walk-In Closet, Pantry
Bedroom
- Features: Walk-In Closet(s)
- Level: Main
Bathroom
- Features: Dual Entry (Jack & Jill) Bath, Linen Closet, Double Shower, Double Vanity(s)
Kitchen
- Features: Kitchen Island
Heating
- Forced Air
Cooling
- Air Conditioning
Appliances
- Included: Gas Cooktop, Double Oven, Microwave, Dishwasher, Dryer, Washer, Refrigerator
- Laundry: Laundry Room, Upper Level
Features
- Cathedral-Vaulted Ceilings, Coffered Ceiling(s), Built-Ins, Breakfast Area, Breakfast Counter / Bar, Formal Dining Rm
- Flooring: Hardwood, Marble
- Number of fireplaces: 2
- Fireplace features: Living Room, Family Room
Interior area
- Total structure area: 4,043
- Total interior livable area: 4,043 sqft
Property
Parking
- Total spaces: 4
- Parking features: Attached, Garage - 2 Car
- Attached garage spaces: 2
Features
- Levels: Two
- Stories: 2
- Pool features: In Ground
- Has spa: Yes
- Spa features: In Ground, Tub With Jets
- Has view: Yes
- View description: None
Lot
- Size: 7,000 Square Feet
- Dimensions: 50 x 140
Details
- Additional structures: None
- Parcel number: 2367003026
- Zoning: LAR1
- Special conditions: Standard
Construction
Type & style
- Home type: SingleFamily
- Architectural style: Cape Cod
- Property subtype: Residential, Single Family Residence
- Attached to another structure: Yes
Materials
- Wainscotting
- Roof: Composition,Shingle
Condition
- Year built: 2012
Community & HOA
Community
- Security: Alarm System
HOA
- Has HOA: No
Location
- Region: Studio City
Financial & listing details
- Price per square foot: $871/sqft
- Tax assessed value: $3,590,400
- Date on market: 12/10/2025
- Inclusions: washer, dryer
- Exclusions: Living room television, Sauna, Peleton Bike
Price history
| Date | Event | Price |
|---|---|---|
| 10/22/2024 | Sold | $3,520,000+8.3%$871/sqft |
Source:  CLAW #24-433157 Report a problem CLAW #24-433157 Report a problem | ||
| 10/11/2024 | Pending sale | $3,250,000$804/sqft |
Source: CLAW #24-433157 Report a problem | ||
| 9/19/2024 | Contingent | $3,250,000$804/sqft |
Source: CLAW #24-433157 Report a problem | ||
| 9/12/2024 | Listed for sale | $3,250,000+97%$804/sqft |
Source: CLAW #24-433157 Report a problem | ||
| 4/6/2012 | Sold | $1,650,016$408/sqft |
Source: Public Record Report a problem | ||
Public tax history
| Year | Property taxes | Tax assessment |
|---|---|---|
| 2026 | -- | $3,590,400 +2% |
| 2025 | $41,967 +70.9% | $3,520,000 +73.2% |
| 2024 | $24,562 +2% | $2,031,843 +2% |
| 2023 | $24,078 +4.9% | $1,992,004 +2% |
| 2022 | $22,944 +1.1% | $1,952,946 +2% |
| 2021 | $22,683 -1% | $1,914,654 +1% |
| 2020 | $22,923 | $1,895,022 +2% |
| 2019 | $22,923 +4.8% | $1,857,866 +2% |
| 2018 | $21,865 | $1,821,439 +2% |
| 2017 | $21,865 +2.3% | $1,785,726 +2% |
| 2016 | $21,380 +2.1% | $1,750,713 +1.5% |
| 2015 | $20,942 +1.2% | $1,724,417 +2% |
| 2014 | $20,691 | $1,690,639 +201.4% |
| 2012 | -- | $561,000 +554.7% |
| 2011 | -- | $85,691 +0.8% |
| 2010 | -- | $85,051 -0.2% |
| 2009 | -- | $85,254 +2% |
| 2008 | -- | $83,584 +2% |
| 2007 | -- | $81,946 +2% |
| 2006 | -- | $80,340 |
| 2005 | -- | $80,340 +4% |
| 2004 | -- | $77,223 +1.9% |
| 2003 | -- | $75,809 +2% |
| 2002 | -- | $74,323 +4% |
| 2000 | -- | $71,439 |
Find assessor info on the county website
Neighborhood: Studio City
Nearby homes
- $3,817,8005 bd6 ba4k sqft4308 Saint Clair Ave, Studio City, CA 91604Off Market

- $1,740,8003 bd2 ba1.6k sqft4318 Saint Clair Ave, Studio City, CA 91604Off Market
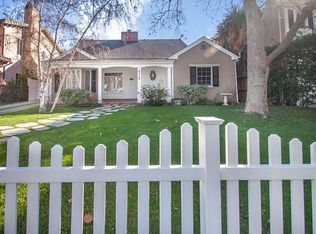
- $2,772,7005 bd4 ba3.4k sqft4322 Saint Clair Ave, Studio City, CA 91604Off Market
- $2,835,0005 bd4 ba2.9k sqft4302 Saint Clair Ave, Studio City, CA 91604Sold
- $3,750,0005 bd6 ba4.3k sqft4313 Bellingham Ave, Studio City, CA 91604Sold
- $2,340,8005 bd4 ba2.9k sqft4309 Bellingham Ave, Studio City, CA 91604Off Market
- $2,291,1005 bd3 ba2.9k sqft4319 Bellingham Ave, Studio City, CA 91604Off Market
- $2,975,5004 bd4 ba3.2k sqft4328 Saint Clair Ave, Studio City, CA 91604Sold
Nearby schools
GreatSchools rating
- 10/10Carpenter Community Charter SchoolGrades: K-5Distance: 0.7 mi
- 7/10Walter Reed Middle SchoolGrades: 6-8Distance: 0.8 mi
- 8/10North Hollywood Senior High SchoolGrades: 9-12Distance: 1.3 mi
Get a cash offer in 3 minutes
Find out how much your home could sell for in as little as 3 minutes with a no-obligation cash offer.
Estimated market value
$3,575,000
Get a cash offer in 3 minutes
Find out how much your home could sell for in as little as 3 minutes with a no-obligation cash offer.
Estimated market value
$3,575,000
- California
- Los Angeles County
- Los Angeles
- 91604
- Studio City
- 4312 Saint Clair Ave
Nearby cities
Nearby neighborhoods
Nearby zip codes
Other Los Angeles Topics
