Meticulously Maintained & Beautifully Upgraded One-Owner Home! This stunning residence offers the perfect blend of quality, comfort, and style. Lovingly cared for by its original owner, this home is truly in pristine condition with a long list of thoughtful updates that will impress even the most discerning buyer. INTERIOR HIGHLIGHTS: Remodeled Gourmet Kitchen featuring soft-close cabinetry with lazy Susans, sleek quartz countertops, and stainless-steel appliances: Fully Renovated Primary Bathroom with a luxurious ceramic tile shower, soft-close cabinetry, quartz counters, and a custom walk-in closet. ELEGANT FINISHES THROUGHOUT: Refinished hardwood flooring on the main level, Freshly painted interior, Recessed lighting and stylish new fixtures, Remote-controlled ceiling fans, Upgraded carpeting and pad, Plantation shutters in the Primary Suite, Newer window blinds throughout and Club locks on front and garage doors for added security. OUTDOOR OASIS: Enjoy your private, fenced-in backyard retreat! Enclosed Porch with seasonal windows, Patio area perfect for entertaining, Peaceful pond with waterfall, Built-in sound system and exterior lighting, Handy storage shed for all your gardening or hobby needs. BONUS FEATURES: Finished garage with polished concrete floor—a dream for any car enthusiast or hobbyist. MAJOR SYSTEM UPDATES: Newer Water Heater (5 years old), Roof replaced 7 years ago, Dual-Zone HVAC system with two Nest thermostats (2 years old). Don't miss this rare opportunity to own a turn-key home that has been impeccably maintained and upgraded from top to bottom. Just move in and enjoy! Schedule your private showing today—this one won’t last!
Closed
$505,000
4312 Shillham Ct, Cumming, GA 30040
3beds
1,853sqft
Single Family Residence, Residential
Built in 2002
5,662 Square Feet Lot
$495,500 Zestimate®
$273/sqft
$2,286 Estimated rent
Home value
$495,500
$461,000 - $535,000
$2,286/mo
Zestimate® history
Owner options
List your home for rent
$2,286/mo
Rent Zestimate®
Find your next renter with Zillow Rental Manager. Plus, with online applications, you can quickly screen prospective tenants – for free.
$2,286/mo
Rent Zestimate®
Refinance and save
$4,453/mo
Est. payment
Refinancing to a lower rate could help reduce your monthly payments and save thousands over the life of the loan.
$4,453/mo
Est. payment
Explore your selling options
Work with a Zillow partner agent
Leverage their expertise and Zillow's premium Showcase listings to get your home seen by more buyers.
Get startedList with your own agent
Get your home in front of millions of buyers by listing it on Zillow.
Learn how to do itSell it yourself
Take full control of how buyers see your home on Zillow by listing For Sale by Owner (FSBO).
List your homeWhat's special
Patio areaPeaceful pond with waterfallPlantation shuttersRemote-controlled ceiling fansStainless-steel appliancesRecessed lightingLuxurious ceramic tile shower
Zillow last checked:
Listing updated:
Listed by:
Meredith Young,
Atlanta Communities 404-247-0854
Bought with:
Chandra Q Baker, 325829
Atlanta Fine Homes Sotheby's International
Source: FMLS GA,MLS#: 7589999
Facts & features
Interior
Bedrooms & bathrooms
- Bedrooms: 3
- Bathrooms: 3
- Full bathrooms: 2
- 1/2 bathrooms: 1
Rooms
- Room types: Family Room, Living Room, Laundry
Primary bedroom
- Features: Oversized Master
- Level: Oversized Master
Bedroom
- Features: Oversized Master
Primary bathroom
- Features: Double Vanity, Soaking Tub, Separate Tub/Shower
Dining room
- Features: Seats 12+, Open Concept
Kitchen
- Features: Cabinets White, Stone Counters, Eat-in Kitchen, View to Family Room
Heating
- Central, Forced Air
Cooling
- Ceiling Fan(s), Central Air, Dual, Zoned
Appliances
- Included: Dishwasher, Dryer, Disposal, Refrigerator, Gas Range, Microwave, Range Hood, Self Cleaning Oven
- Laundry: Laundry Room, Upper Level
Features
- High Ceilings 10 ft Main, Entrance Foyer, Recessed Lighting, Tray Ceiling(s), Walk-In Closet(s)
- Flooring: Ceramic Tile, Hardwood, Carpet, Luxury Vinyl
- Windows: Double Pane Windows, Plantation Shutters, Window Treatments
- Basement: None
- Attic: Permanent Stairs
- Number of fireplaces: 1
- Fireplace features: Family Room
- Common walls with other units/homes: No Common Walls
Interior area
- Total structure area: 1,853
- Total interior livable area: 1,853 sqft
- Finished area above ground: 1,853
- Finished area below ground: 0
Property
Parking
- Total spaces: 2
- Parking features: Attached, Driveway, Garage, Garage Faces Front
- Attached garage spaces: 2
- Has uncovered spaces: Yes
Accessibility
- Accessibility features: None
Features
- Levels: Two
- Stories: 2
- Patio & porch: Enclosed, Patio
- Exterior features: Lighting, Private Yard, Storage
- Pool features: None
- Spa features: None
- Fencing: Back Yard,Fenced,Wood,Privacy
- Has view: Yes
- View description: Neighborhood
- Waterfront features: None
- Body of water: None
Lot
- Size: 5,662 Square Feet
- Dimensions: 30 x 11 x 118 x 47 x 114
- Features: Back Yard, Level, Landscaped, Private, Front Yard
Details
- Additional structures: Pergola, Shed(s)
- Parcel number: 129 283
- Other equipment: None
- Horse amenities: None
Construction
Type & style
- Home type: SingleFamily
- Architectural style: Colonial
- Property subtype: Single Family Residence, Residential
Materials
- Brick Veneer, Frame
- Foundation: Concrete Perimeter
- Roof: Composition
Condition
- Updated/Remodeled
- New construction: No
- Year built: 2002
Utilities & green energy
- Electric: None
- Sewer: Public Sewer
- Water: Public
- Utilities for property: Cable Available, Electricity Available, Natural Gas Available, Phone Available, Sewer Available, Underground Utilities, Water Available
Green energy
- Energy efficient items: None
- Energy generation: None
Community & HOA
Community
- Features: Clubhouse, Curbs, Homeowners Assoc, Near Trails/Greenway, Park, Playground, Sidewalks, Pool, Street Lights, Tennis Court(s), Near Public Transport
- Security: Closed Circuit Camera(s), Carbon Monoxide Detector(s), Smoke Detector(s), Security Lights
- Subdivision: Manchester Park
HOA
- Has HOA: Yes
- Services included: Maintenance Grounds, Swim, Tennis
- HOA fee: $1,200 annually
Location
- Region: Cumming
Financial & listing details
- Price per square foot: $273/sqft
- Tax assessed value: $426,320
- Annual tax amount: $3,243
- Date on market: 6/6/2025
- Cumulative days on market: 17 days
- Listing terms: Cash,Conventional,FHA,VA Loan
- Electric utility on property: Yes
- Road surface type: Asphalt
Price history
| Date | Event | Price |
|---|---|---|
| 7/25/2025 | Sold | $505,000-1.9%$273/sqft |
Source:  FMLS GA #7589999 Report a problem FMLS GA #7589999 Report a problem | ||
| 6/29/2025 | Pending sale | $515,000$278/sqft |
Source: FMLS GA #7589999 Report a problem | ||
| 6/6/2025 | Listed for sale | $515,000+220.1%$278/sqft |
Source:  GAMLS #10538740 Report a problem GAMLS #10538740 Report a problem | ||
| 10/4/2002 | Sold | $160,900$87/sqft |
Source: Public Record Report a problem | ||
Public tax history
| Year | Property taxes | Tax assessment |
|---|---|---|
| 2025 | $3,256 +0.4% | $170,528 +1.7% |
| 2024 | $3,243 +22.8% | $167,696 +9.4% |
| 2023 | $2,640 -0.5% | $153,256 +29.7% |
| 2022 | $2,654 +12.2% | $118,176 +20.1% |
| 2021 | $2,365 +3.3% | $98,428 +3.9% |
| 2020 | $2,288 +3.8% | $94,724 +4.7% |
| 2019 | $2,204 +16.8% | $90,460 +21.6% |
| 2017 | $1,886 +4.7% | $74,396 +5.7% |
| 2016 | $1,802 | $70,396 +11.4% |
| 2015 | $1,802 +22% | $63,196 +6.9% |
| 2014 | $1,477 +7.5% | $59,092 +7.3% |
| 2013 | $1,374 -1% | $55,092 -0.8% |
| 2012 | $1,389 -10.7% | $55,540 -10.5% |
| 2011 | $1,555 | $62,028 -6.9% |
| 2010 | -- | $66,628 -6.7% |
| 2009 | -- | $71,428 |
| 2008 | -- | $71,428 0% |
| 2007 | -- | $71,436 +10.7% |
| 2006 | $1,328 +7% | $64,520 +7.8% |
| 2005 | $1,241 | $59,840 |
| 2004 | $1,241 +2% | $59,840 |
| 2003 | $1,217 +291.3% | -- |
| 2002 | $311 | -- |
Find assessor info on the county website
Neighborhood: Manchester Park
Nearby homes
- $472,5003 bd3 ba2.3k sqft4310 Shillham Ct, Cumming, GA 30040Off Market
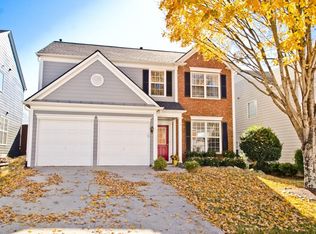
- $401,4003 bd2 ba1.8k sqft4314 Shillham Ct, Cumming, GA 30040Off Market

- $402,6003 bd2 ba1.7k sqft4308 Shillham Ct, Cumming, GA 30040Off Market
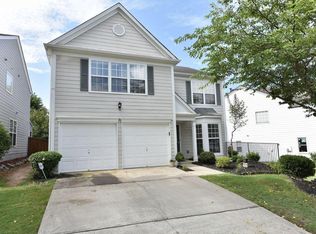
- $411,6003 bd2 ba1.8k sqft4316 Shillham Ct, Cumming, GA 30040Off Market
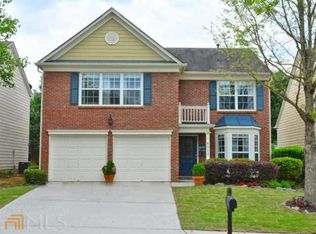
- $431,3003 bd3 ba2.1k sqft4365 Ridgefair Dr, Cumming, GA 30040Off Market
- $444,7003 bd3 ba2.1k sqft4365 Ridgefair Dr #345, Cumming, GA 30040Off Market
- $425,1003 bd3 ba1.8k sqft4345 Ridgefair Dr, Cumming, GA 30040Off Market
- $408,5003 bd3 ba1.8k sqft4375 Ridgefair Dr, Cumming, GA 30040Off Market
Nearby schools
GreatSchools rating
- 10/10George W. Whitlow Elementary SchoolGrades: PK-5Distance: 0.4 mi
- 5/10Otwell Middle SchoolGrades: 6-8Distance: 2.5 mi
- 8/10Forsyth Central High SchoolGrades: 9-12Distance: 2.3 mi
Schools provided by the listing agent
- Elementary: George W. Whitlow
- Middle: Otwell
- High: Forsyth Central
Source: FMLS GA. This data may not be complete. We recommend contacting the local school district to confirm school assignments for this home.
Get a cash offer in 3 minutes
Find out how much your home could sell for in as little as 3 minutes with a no-obligation cash offer.
Estimated market value
$495,500
Get a cash offer in 3 minutes
Find out how much your home could sell for in as little as 3 minutes with a no-obligation cash offer.
Estimated market value
$495,500
- Georgia
- Forsyth County
- Cumming
- 30040
- Manchester Park
- 4312 Shillham Ct
