Welcome home! Don't miss your opportunity to become a homeowner in the thriving and developing Pasco County Florida. This fantastic townhome is nestled in the heart of Land O Lakes, Florida, offering the perfect combination of a small-town feel, amazing weather, beautiful landscapes, resort style communities, and fabulous recreational opportunities. Home is eligible for up to $10,000 in Down Payment Assistance for first-time home buyers or any eligible veteran (eligibility and restrictions vary). And $5,000 SELLER CREDIT available to be used at buyers discretion. This renovated, turn-key Land O Lakes gem is perfectly situated in the heart of the thriving Pasco County hub with NO CDD and low monthly HOA fee. Conveniently located a stone's throw from The City of Lutz and Wesley Chapel, under 9 miles from Florida's first lagoon The Epperson Lagoon, under 10 minute drive to Tampa Premium Outlets, first-of-its-kind KRATE at Wesley Chapel container park housing unique shops and restaurants, The Grove at Wesley Chapel community center anchored by popular national and regional retailers, local boutiques, and family entertainment. And less than 35 minutes from Tampa International Airport and more! This 3-bedroom, 2.5-bath, 1-car garage home provides over 1500+ sq. ft. of custom finishes and features that promise to wow you as soon as you walk in. Modern porcelain tile flooring and recess lighting throughout. The open-concept floor plan shines with the kitchen and living areas flowing together providing ample space to entertain. The kitchen is truly the heart of home as the home chef has plenty of counter space, featuring stunning quartz countertops, stainless steel appliances, hood vent, double sink, and solid wood crown molded cabinets. The living area flows outside to a porch, with a view of a conservation area creating a perfect place to relax and unwind after a long day. Head upstairs to split bedroom floor plan, separating the owner suite from other bedrooms spacious enough, for family, home office or playroom. Your spacious owners suite, is highlighted with a walk in closet and beautifully updated en-suite featuring quartz countertops, solid wood dual vanity, contemporary lighting, tiled shower wall and porcelain tile flooring. Schedule your private showing today so you can check out the beautiful details of this home in person and start enjoying the Florida living lifestyle!
Sold for $280,000
$280,000
4312 SILVER FALLS DRIVE, LAND O LAKES, FL 34639
3beds
1,536sqft
Townhouse
Built in 2004
1,164 Square Feet Lot
$269,200 Zestimate®
$182/sqft
$1,831 Estimated rent
Home value
$269,200
$242,000 - $302,000
$1,831/mo
Zestimate® history
Owner options
List your home for rent
$1,831/mo
Rent Zestimate®
Find your next renter with Zillow Rental Manager. Plus, with online applications, you can quickly screen prospective tenants – for free.
$1,831/mo
Rent Zestimate®
Refinance and save
$2,162/mo
Est. payment
Refinancing to a lower rate could help reduce your monthly payments and save thousands over the life of the loan.
$2,162/mo
Est. payment
Explore your selling options
Work with a Zillow partner agent
Leverage their expertise and Zillow's premium Showcase listings to get your home seen by more buyers.
Get startedList with your own agent
Get your home in front of millions of buyers by listing it on Zillow.
Learn how to do itSell it yourself
Take full control of how buyers see your home on Zillow by listing For Sale by Owner (FSBO).
List your homeWhat's special
Zillow last checked:
Listing updated:
Listed by:
Eboney De Costa 786-493-9180,
DE COSTA REALTY 786-493-9180
Bought with:
Giancarlo Marruffo, 3363522
REALNET FLORIDA REAL ESTATE
Source: Stellar MLS,MLS#: TB8329781 Originating MLS: Suncoast Tampa
Originating MLS: Suncoast Tampa
Facts & features
Interior
Bedrooms & bathrooms
- Bedrooms: 3
- Bathrooms: 3
- Full bathrooms: 2
- 1/2 bathrooms: 1
Primary bedroom
- Features: Ceiling Fan(s), En Suite Bathroom, Walk-In Closet(s)
- Level: Second
- Area: 195 Square Feet
- Dimensions: 15x13
Bedroom 1
- Features: Ceiling Fan(s), Built-in Closet
- Level: Second
- Area: 120 Square Feet
- Dimensions: 10x12
Bedroom 3
- Features: Ceiling Fan(s), Built-in Closet
- Level: Second
- Area: 190 Square Feet
- Dimensions: 10x19
Primary bathroom
- Features: Dual Sinks, Exhaust Fan, Stone Counters, Tub With Shower
- Level: Second
- Area: 60 Square Feet
- Dimensions: 5x12
Bathroom 1
- Features: Exhaust Fan, Single Vanity
- Level: First
- Area: 21 Square Feet
- Dimensions: 3x7
Bathroom 2
- Features: Exhaust Fan, Single Vanity, Tub With Shower
- Level: Second
- Area: 40 Square Feet
- Dimensions: 5x8
Kitchen
- Features: Dual Sinks, Stone Counters
- Level: First
- Area: 190 Square Feet
- Dimensions: 19x10
Living room
- Features: Ceiling Fan(s)
- Level: First
- Area: 176 Square Feet
- Dimensions: 16x11
Heating
- Central
Cooling
- Central Air
Appliances
- Included: Dishwasher, Disposal, Dryer, Electric Water Heater, Ice Maker, Microwave, Range, Range Hood, Refrigerator, Washer
- Laundry: Inside, Laundry Closet
Features
- Ceiling Fan(s), Crown Molding, Eating Space In Kitchen, Kitchen/Family Room Combo, Living Room/Dining Room Combo, Open Floorplan, PrimaryBedroom Upstairs, Solid Wood Cabinets, Split Bedroom, Stone Counters, Thermostat, Walk-In Closet(s)
- Flooring: Carpet, Porcelain Tile
- Doors: Sliding Doors
- Windows: Shutters
- Has fireplace: No
Interior area
- Total structure area: 1,832
- Total interior livable area: 1,536 sqft
Property
Parking
- Total spaces: 1
- Parking features: Driveway, Garage Door Opener, Guest
- Attached garage spaces: 1
- Has uncovered spaces: Yes
Features
- Levels: Two
- Stories: 2
- Patio & porch: Front Porch, Rear Porch
- Exterior features: Irrigation System, Lighting, Private Mailbox, Rain Gutters, Sidewalk
- Has view: Yes
- View description: Pool, Trees/Woods
Lot
- Size: 1,164 Square Feet
- Features: Cleared, Conservation Area, In County, Landscaped, Sidewalk
- Residential vegetation: Trees/Landscaped
Details
- Parcel number: 192615011.0027.00003.0
- Zoning: MPUD
- Special conditions: None
Construction
Type & style
- Home type: Townhouse
- Property subtype: Townhouse
- Attached to another structure: Yes
Materials
- Block
- Foundation: Slab
- Roof: Shingle
Condition
- New construction: No
- Year built: 2004
Utilities & green energy
- Sewer: Public Sewer
- Water: Public
- Utilities for property: Cable Available, Electricity Available, Electricity Connected, Phone Available, Public, Sewer Available, Sewer Connected, Street Lights, Water Available, Water Connected
Community & HOA
Community
- Features: Buyer Approval Required, Deed Restrictions, Pool, Sidewalks
- Security: Security System, Smoke Detector(s)
- Pet fee: $0 monthly
- Subdivision: EDGEWATER AT GRAND OAKS PH 02
HOA
- Has HOA: Yes
- Services included: Community Pool, Maintenance Structure, Maintenance Grounds, Manager, Pool Maintenance
- HOA fee: $240 monthly
- HOA name: Creative Management
- HOA phone: 727-478-4909
Location
- Region: Land O Lakes
Financial & listing details
- Price per square foot: $182/sqft
- Tax assessed value: $233,262
- Annual tax amount: $4,425
- Date on market: 12/12/2024
- Cumulative days on market: 64 days
- Listing terms: Cash,Conventional,FHA,VA Loan
- Ownership: Fee Simple
- Total actual rent: 0
- Electric utility on property: Yes
- Road surface type: Paved
Price history
| Date | Event | Price |
|---|---|---|
| 1/7/2026 | Listing removed | $2,150$1/sqft |
Source: Stellar MLS #TB8446492 Report a problem | ||
| 11/26/2025 | Price change | $2,150-6.5%$1/sqft |
Source: Stellar MLS #TB8446492 Report a problem | ||
| 11/12/2025 | Listed for rent | $2,300$1/sqft |
Source: Stellar MLS #TB8446492 Report a problem | ||
| 11/9/2025 | Listing removed | $2,300$1/sqft |
Source: Zillow Rentals Report a problem | ||
| 10/25/2025 | Price change | $2,300-4.2%$1/sqft |
Source: Zillow Rentals Report a problem | ||
| 10/19/2025 | Price change | $2,400-4%$2/sqft |
Source: Zillow Rentals Report a problem | ||
| 10/17/2025 | Listed for rent | $2,500+79.2%$2/sqft |
Source: Zillow Rentals Report a problem | ||
| 3/14/2025 | Sold | $280,000-5.7%$182/sqft |
Source:  Stellar MLS #TB8329781 Report a problem Stellar MLS #TB8329781 Report a problem | ||
| 2/16/2025 | Pending sale | $296,900$193/sqft |
Source: Stellar MLS #TB8329781 Report a problem | ||
| 1/17/2025 | Price change | $296,900-2.6%$193/sqft |
Source: Stellar MLS #TB8329781 Report a problem | ||
| 12/13/2024 | Listed for sale | $304,900+90.7%$199/sqft |
Source: Stellar MLS #TB8329781 Report a problem | ||
| 1/22/2019 | Sold | $159,900$104/sqft |
Source: Public Record Report a problem | ||
| 11/9/2018 | Listed for sale | $159,900+26.6%$104/sqft |
Source: REALTOPIA #T3141396 Report a problem | ||
| 3/30/2018 | Listing removed | $1,395$1/sqft |
Source: GOLDSTONE Realty Group Report a problem | ||
| 3/22/2018 | Listed for rent | $1,395+16.5%$1/sqft |
Source: GOLDSTONE Realty Group Report a problem | ||
| 2/18/2017 | Listing removed | $1,197$1/sqft |
Source: Sun Cove Realty, Inc. Report a problem | ||
| 2/11/2017 | Listed for rent | $1,197+8.8%$1/sqft |
Source: GOLDSTONE Realty Group Report a problem | ||
| 2/26/2015 | Listing removed | $1,100$1/sqft |
Source: SUN COVE REALTY INC (634700) #T2740187 Report a problem | ||
| 11/6/2014 | Listed for rent | $1,100+4.8%$1/sqft |
Source: Sun Cove Realty Report a problem | ||
| 1/3/2014 | Listing removed | $1,050$1/sqft |
Source: Zillow Rental Network Report a problem | ||
| 11/20/2013 | Listed for rent | $1,050$1/sqft |
Source: Zillow Rental Network Report a problem | ||
| 8/17/2004 | Sold | $126,330$82/sqft |
Source: Public Record Report a problem | ||
Public tax history
| Year | Property taxes | Tax assessment |
|---|---|---|
| 2025 | $4,132 -8.5% | $233,262 -8.4% |
| 2024 | $4,517 +2.1% | $254,689 +2.5% |
| 2023 | $4,425 +142.1% | $248,516 +65.5% |
| 2022 | $1,828 +2.4% | $150,130 +6.1% |
| 2021 | $1,785 +1.9% | $141,520 +1.4% |
| 2020 | $1,751 +5.8% | $139,570 +5.1% |
| 2019 | $1,655 | $132,832 +9.4% |
| 2018 | $1,655 -14.5% | $121,467 +16.1% |
| 2017 | $1,936 +9.3% | $104,649 +4.2% |
| 2016 | $1,771 +21% | $100,383 +23.6% |
| 2015 | $1,464 +13.1% | $81,190 +13.8% |
| 2014 | $1,295 | $71,368 +12.4% |
| 2013 | -- | $63,516 -2.1% |
| 2012 | -- | $64,873 -19.6% |
| 2011 | -- | $80,676 -6.6% |
| 2010 | -- | $86,332 -3.8% |
| 2009 | -- | $89,718 -37% |
| 2008 | -- | $142,490 -12.9% |
| 2007 | -- | $163,640 -2.7% |
| 2006 | -- | $168,157 +48% |
| 2005 | -- | $113,623 +4591.3% |
| 2004 | -- | $2,422 |
Find assessor info on the county website
Neighborhood: Grand Oaks
Nearby homes
- $233,2003 bd3 ba1.5k sqft4314 Silver Falls Dr, Land O Lakes, FL 34639Off Market

- $336,1003 bd3 ba1.8k sqft4310 Silver Falls Dr #1, Land O Lakes, FL 34639Off Market
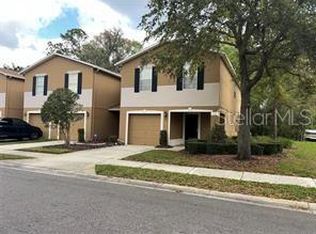
- $249,5003 bd2 ba1.8k sqft4310 Silver Falls Dr, Land O Lakes, FL 34639Off Market

- $272,3003 bd3 ba1.8k sqft4316 Silver Falls Dr, Land O Lakes, FL 34639Off Market
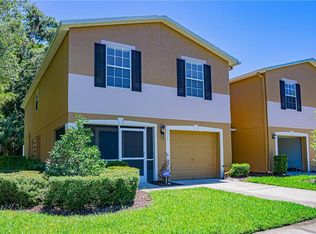
- $234,3002 bd3 ba1.2k sqft4322 Silver Falls Drive, Land O Lakes, FL 34639Off Market
- $262,2003 bd2 ba1.8k sqft4324 Silver Falls Dr, Land O Lakes, FL 34639Off Market
- $222,5002 bd3 ba1.2k sqft4326 Silver Falls Dr, Land O Lakes, FL 34639Sold
- $245,1003 bd2 ba1.8k sqft4311 Silver Falls Dr, Land O Lakes, FL 34639Off Market
Nearby schools
GreatSchools rating
- 7/10Veterans Elementary SchoolGrades: PK-5Distance: 1.2 mi
- 6/10Cypress Creek Middle SchoolGrades: 6-8Distance: 5.1 mi
- 5/10Cypress Creek High SchoolGrades: 9-12Distance: 5.3 mi
Schools provided by the listing agent
- Elementary: Veterans Elementary School
- Middle: Cypress Creek Middle School
- High: Cypress Creek High-PO
Source: Stellar MLS. This data may not be complete. We recommend contacting the local school district to confirm school assignments for this home.
Get a cash offer in 3 minutes
Find out how much your home could sell for in as little as 3 minutes with a no-obligation cash offer.
Estimated market value
$269,200
Get a cash offer in 3 minutes
Find out how much your home could sell for in as little as 3 minutes with a no-obligation cash offer.
Estimated market value
$269,200
- Florida
- Pasco County
- Land O Lakes
- 34639
- Grand Oaks
- 4312 SILVER FALLS DRIVE
Nearby cities
Nearby neighborhoods
Nearby zip codes
Other Land O Lakes Topics
