Seller will review offers after 4 p.m. Thursday, July 2, but reserves the right to accept prior to that. *** Be prepared to be wowed by this home's open and dramatic floor plan with wonderful details throughout, starting with the moment you enter the two-story entry hall and discover easy elegance. As they arrive, you'll welcome guests into the living room with its bay window and the formal dining room with its tray ceiling at the front of the house. Then look down the expansive hall to view the family room with its fireplace and chimney stretching to the cathedral ceiling, large windows bringing in natural light. The breakfast area and the gourmet kitchen are open to the family room, and the deck expands the living space in warm weather. The gourmet kitchen features upgraded granite counters on maple cabinets, stainless steel appliances, and an island with breakfast bar. The garage entry is here for easy access with groceries. A private office at the back corner of the house has a closet and is adjacent to a full bathroom, allowing it to be used as a main-level bedroom. Upstairs, the primary suite is stunning with its tray ceiling, private balcony deck, and sitting room with breakfast bar awaiting your morning coffee or bedtime snack. The private bathroom has a massive walk-in shower with two shower heads, and the corner soaking tub is flanked by separate vanities. Two walk-in closets complete the primary suite. The second bedroom also has a walk-in closet, and an en-suite bathroom with shower. The other two bedrooms on this level, one with a walk-in closet and the other with an over-sized double closet, share the hall bathroom. Conveniently, the laundry room is here with a sink, cabinetry and shelving, and a recently-purchased washer-dryer set. The daylight lower level is open with a beautiful recreation room and adjacent snack area with its own refrigerator and sliding glass doors opening to the back yard. A bright bonus room could be the sixth bedroom, office, or hobby room, and the 5th full bath is nearby. A massive storage room awaits as well. NOTE -- this is an estate sale, and seller does not have billing or information on deferred water and sewer charges despite contacting the HOA. We are pursuing other resources.
Under contract
$950,000
4312 Songsmith Ln, Ellicott City, MD 21043
6beds
4,442sqft
Single Family Residence
Built in 2010
0.25 Acres Lot
$984,600 Zestimate®
$214/sqft
$70/mo HOA
What's special
Easy eleganceTwo-story entry hallExpansive hallStainless steel appliancesMassive storage roomIsland with breakfast bar
- 15 days |
- 1,086 |
- 35 |
Zillow last checked:
Listing updated:
Listed by:
Nellie Arrington 410-715-2703,
Long & Foster Real Estate, Inc. 4107303456
Source: Bright MLS,MLS#: MDHW2058224
Facts & features
Interior
Bedrooms & bathrooms
- Bedrooms: 6
- Bathrooms: 5
- Full bathrooms: 5
- Main level bathrooms: 1
- Main level bedrooms: 1
Rooms
- Room types: Living Room, Dining Room, Primary Bedroom, Sitting Room, Bedroom 2, Bedroom 3, Bedroom 4, Bedroom 5, Kitchen, Family Room, Breakfast Room, Study, Laundry, Recreation Room, Storage Room, Bathroom 2, Bathroom 3, Bonus Room, Primary Bathroom, Full Bath
Primary bedroom
- Features: Attached Bathroom, Balcony Access, Cathedral/Vaulted Ceiling, Crown Molding, Flooring - Carpet, Primary Bedroom - Sitting Area, Walk-In Closet(s)
- Level: Upper
- Area: 361 Square Feet
- Dimensions: 19 X 19
Bedroom 2
- Features: Attached Bathroom, Flooring - Carpet, Walk-In Closet(s), Ceiling Fan(s)
- Level: Upper
- Area: 156 Square Feet
- Dimensions: 12 X 13
Bedroom 3
- Features: Flooring - Carpet, Walk-In Closet(s), Ceiling Fan(s)
- Level: Upper
- Area: 132 Square Feet
- Dimensions: 11 X 12
Bedroom 4
- Features: Flooring - Carpet, Ceiling Fan(s)
- Level: Upper
- Area: 144 Square Feet
- Dimensions: 12 X 12
Bedroom 5
- Features: Flooring - Carpet, Lighting - Ceiling, Walk-In Closet(s)
- Level: Lower
- Area: 132 Square Feet
- Dimensions: 11 X 12
Primary bathroom
- Features: Soaking Tub, Bathroom - Walk-In Shower, Built-in Features, Granite Counters, Double Sink, Flooring - Ceramic Tile, Recessed Lighting
- Level: Upper
Bathroom 2
- Features: Bathroom - Walk-In Shower, Flooring - Ceramic Tile, Ceiling Fan(s)
- Level: Upper
Bathroom 3
- Features: Bathroom - Tub Shower, Flooring - Ceramic Tile
- Level: Upper
Bonus room
- Features: Built-in Features, Granite Counters, Dining Area, Flooring - Ceramic Tile
- Level: Lower
- Area: 99 Square Feet
- Dimensions: 9 X 11
Breakfast room
- Features: Flooring - Wood
- Level: Main
- Area: 117 Square Feet
- Dimensions: 9 X 13
Dining room
- Features: Cathedral/Vaulted Ceiling, Chair Rail, Crown Molding, Flooring - Wood, Formal Dining Room, Window Treatments
- Level: Main
- Area: 180 Square Feet
- Dimensions: 12 X 15
Family room
- Features: Cathedral/Vaulted Ceiling, Fireplace - Gas, Flooring - Wood, Recessed Lighting, Ceiling Fan(s)
- Level: Main
- Area: 380 Square Feet
- Dimensions: 19 X 20
Other
- Features: Bathroom - Tub Shower, Flooring - Ceramic Tile
- Level: Main
Other
- Features: Flooring - Ceramic Tile, Bathroom - Tub Shower
- Level: Lower
Kitchen
- Features: Built-in Features, Granite Counters, Double Sink, Kitchen - Electric Cooking, Lighting - Pendants, Recessed Lighting, Kitchen Island, Breakfast Bar
- Level: Main
- Area: 143 Square Feet
- Dimensions: 11 X 13
Laundry
- Features: Built-in Features, Skylight(s)
- Level: Upper
Living room
- Features: Flooring - Wood, Window Treatments
- Level: Main
- Area: 196 Square Feet
- Dimensions: 14 X 14
Recreation room
- Features: Flooring - Carpet
- Level: Lower
- Area: 306 Square Feet
- Dimensions: 17 X 18
Sitting room
- Features: Breakfast Bar, Built-in Features, Granite Counters, Flooring - Carpet, Wet Bar
- Level: Upper
- Area: 96 Square Feet
- Dimensions: 8 X 12
Storage room
- Level: Lower
Study
- Features: Flooring - Wood, Ceiling Fan(s)
- Level: Main
- Area: 156 Square Feet
- Dimensions: 12 X 13
Heating
- Forced Air, Natural Gas
Cooling
- Central Air, Electric
Appliances
- Included: Cooktop, Dishwasher, Disposal, Dryer, Washer, Microwave, Refrigerator, Oven, Gas Water Heater
- Laundry: Upper Level, Laundry Room
Features
- Soaking Tub, Bathroom - Tub Shower, Bathroom - Walk-In Shower, Built-in Features, Chair Railings, Crown Molding, Entry Level Bedroom, Family Room Off Kitchen, Open Floorplan, Formal/Separate Dining Room, Kitchen - Gourmet, Kitchen Island, Primary Bath(s), Recessed Lighting, Upgraded Countertops, Walk-In Closet(s), Bar, Ceiling Fan(s), 9'+ Ceilings, Cathedral Ceiling(s), Tray Ceiling(s)
- Flooring: Hardwood, Carpet, Ceramic Tile, Wood
- Doors: Six Panel, Sliding Glass
- Windows: Double Hung, Bay/Bow, Skylight(s), Window Treatments
- Basement: Finished,Heated,Exterior Entry,Rear Entrance,Walk-Out Access,Windows
- Number of fireplaces: 1
- Fireplace features: Glass Doors, Gas/Propane
Interior area
- Total structure area: 5,042
- Total interior livable area: 4,442 sqft
- Finished area above ground: 3,442
- Finished area below ground: 1,000
Property
Parking
- Total spaces: 4
- Parking features: Garage Door Opener, Driveway, Attached
- Attached garage spaces: 2
- Uncovered spaces: 2
Accessibility
- Accessibility features: None
Features
- Levels: Three
- Stories: 3
- Patio & porch: Porch, Deck
- Exterior features: Balcony
- Pool features: None
- Has view: Yes
- View description: Trees/Woods
Lot
- Size: 0.25 Acres
- Features: Backs - Open Common Area, Backs to Trees, Cul-De-Sac, Sloped
Details
- Additional structures: Above Grade, Below Grade
- Parcel number: 1402412802
- Zoning: RED
- Special conditions: Standard
Construction
Type & style
- Home type: SingleFamily
- Architectural style: Colonial,Contemporary,Transitional
- Property subtype: Single Family Residence
Materials
- Vinyl Siding
- Foundation: Other
- Roof: Architectural Shingle
Condition
- Very Good
- New construction: No
- Year built: 2010
Utilities & green energy
- Sewer: Public Sewer
- Water: Public
Community & HOA
Community
- Subdivision: Autumn View
HOA
- Has HOA: Yes
- Amenities included: Community Center, Fitness Center, Pool, Tennis Court(s), Tot Lots/Playground
- Services included: Common Area Maintenance, Reserve Funds
- HOA fee: $210 quarterly
- HOA name: TAYLOR VILLAGE COMMUNITY ASSOCIATION
Location
- Region: Ellicott City
Financial & listing details
- Price per square foot: $214/sqft
- Tax assessed value: $873,800
- Annual tax amount: $11,799
- Date on market: 6/30/2026
- Listing agreement: Exclusive Right To Sell
- Ownership: Fee Simple
Estimated market value
$984,600
$935,000 - $1.03M
$5,522/mo
Price history
| Date | Event | Price |
|---|---|---|
| 7/3/2026 | Contingent | $950,000$214/sqft |
Source:  Bright MLS #MDHW2058224 Report a problem Bright MLS #MDHW2058224 Report a problem | ||
| 6/30/2026 | Listed for sale | $950,000+245.5%$214/sqft |
Source: Bright MLS #MDHW2058224 Report a problem | ||
| 10/15/2007 | Sold | $275,000$62/sqft |
Source: Public Record Report a problem | ||
Public tax history
| Year | Property taxes | Tax assessment |
|---|---|---|
| 2025 | -- | $873,800 +8.7% |
| 2024 | $9,054 +9.5% | $804,100 +9.5% |
| 2023 | $8,269 +0.7% | $734,400 |
| 2022 | $8,214 +0.7% | $734,400 +1.4% |
| 2021 | $8,158 +0.7% | $724,533 +0.7% |
| 2020 | $8,103 | $719,600 |
| 2019 | $8,103 -7.4% | $719,600 |
| 2018 | $8,750 -16.6% | $719,600 -2.3% |
| 2017 | $10,491 | $736,300 +5.4% |
| 2016 | -- | $698,733 +5.7% |
| 2015 | -- | $661,167 +6% |
| 2014 | -- | $623,600 |
| 2013 | -- | $623,600 |
| 2012 | -- | $623,600 -1.2% |
| 2011 | -- | $631,100 +95.6% |
| 2010 | -- | $322,620 |
| 2009 | -- | $322,620 |
| 2008 | -- | $322,620 +27.3% |
| 2007 | -- | $253,386 +37.6% |
| 2006 | -- | $184,153 +60.2% |
| 2005 | -- | $114,920 |
Find assessor info on the county website
Monthly payment
Est. payment
Payment breakdown
Explore the cost of this home by adjusting the details. Changes won't be saved.Climate risks
Neighborhood: 21043
Nearby schools
GreatSchools rating
- 9/10Worthington Elementary SchoolGrades: PK-5Distance: 0.8 mi
- 8/10Ellicott Mills Middle SchoolGrades: 6-8Distance: 1.3 mi
- 9/10Howard High SchoolGrades: 9-12Distance: 2.4 mi
Schools provided by the listing agent
- District: Howard County Public Schools
Source: Bright MLS. This data may not be complete. We recommend contacting the local school district to confirm school assignments for this home.
- $1,012,1004 bd4 ba3.2k sqft4308 Songsmith Ln, Ellicott City, MD 21043Off Market
- $---- bd-- ba-- sqftCollege Ave, Ellicott city, MD 21043Off Market
- $917,400-- bd4 ba2.7k sqft4317 Song Smith Ln, Ellicott City, MD 21043Off Market
- $896,9005 bd4 ba2.8k sqft4313 Songsmith Ln, Ellicott City, MD 21043Off Market
- $1,014,900-- bd3 ba3.5k sqft4304 Songsmith Ln, Ellicott City, MD 21043Off Market
- $913,000-- bd2 ba2.9k sqft4309 Songsmith Ln, Ellicott City, MD 21043Off Market
- $965,700-- bd2 ba3.7k sqft4305 Songsmith Ln, Ellicott City, MD 21043Off Market
- $960,500-- bd2 ba3.5k sqft4300 Songsmith Ln, Ellicott City, MD 21043Off Market
A local agent can set up tours, give advice and negotiate with sellers.
Similar homes
- $1,000,0005 bd5 ba4.4k sqft4110 Hogg Ct, Ellicott City, MD 21043For Sale
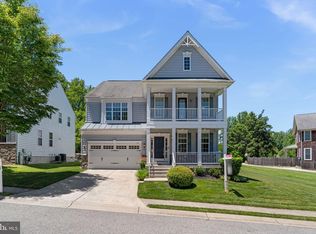
 MLS ID #MDHW2068524, Bob Lucido, Keller Williams Lucido Agency. Bright MLS
 - $850,0005 bd3 ba5k sqft5112 Kellan Dr, Ellicott City, MD 21043For Sale
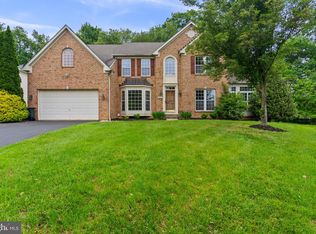 MLS ID #MDHW2068434, Amy Studdard, The KW Collective. Bright MLS
 - $800,0004 bd4 ba3.2k sqft8044 Old Montgomery Rd, Ellicott City, MD 21043For Sale
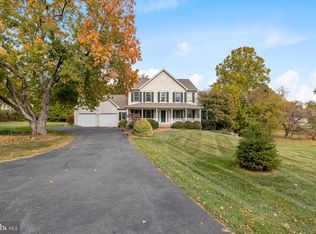 MLS ID #MDHW2069936, Sam Toner, Keller Williams Realty Centre. Bright MLS
 - $899,9004 bd5 ba3.8k sqft3701 Jacks Way, Ellicott City, MD 21042For Sale
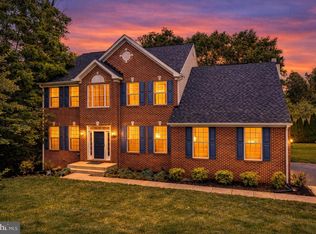 MLS ID #MDHW2069858, Ken Zeng, Long & Foster Real Estate, Inc.. Bright MLS
 - $895,0005 bd4 ba4k sqft4932 Pale Morning Dun Rd, Elkridge, MD 21075For SaleMLS ID #MDHW2068204, Nick Waldner, Keller Williams Realty Centre. Bright MLS
- $1,099,0006 bd5 ba4.8k sqft124 Moon Cradle Ln, Baltimore, MD 21228For SaleMLS ID #MDBC2168314, Robert Kinnear, RE/MAX Advantage Realty. Bright MLS
- $950,0005 bd4 ba4.4k sqft13215 Falls Rd, Cockeysville, MD 21030For SaleMLS ID #MDBC2169656, Sarah Reynolds, Keller Williams Realty. Bright MLS
- $948,5004 bd4 ba4.4k sqft10693 Harding Rd, Laurel, MD 20723For SaleMLS ID #MDHW2071494, Paul Buckmaster, Samson Properties. Bright MLS
- $1,100,0005 bd4 ba4.5k sqft11269 Old Frederick Rd, Marriottsville, MD 21104For SaleMLS ID #MDHW2071244, Lynn Ikle, Redfin Corp. Bright MLS
- $650,0004 bd4 ba4k sqftHearthstone Vill, Ellicott City, MD 21043For SaleMLS ID #MDHW2070864, Lee Tessier, EXP Realty, LLC. Bright MLS
- $950,0004 bd4 ba4.5k sqft3309 Serenity Way, Owings Mills, MD 21117For SaleMLS ID #MDBC2166252, Bob Lucido, Keller Williams Lucido Agency. Bright MLS
- $1,425,0006 bd5 ba4.7k sqft11302 Judah Way, Marriottsville, MD 21104For SaleMLS ID #MDHW2070314, Lisa Soto, RE/MAX One. Bright MLS
- $760,0003 bd5 ba3.3k sqft5767 Richards Valley Rd, Ellicott City, MD 21043For SaleMLS ID #MDHW2070844, Jennifer De La Rosa, EXP Realty, LLC. Bright MLS
- $950,0004 bd4 ba4k sqft7142 Rivers Edge Rd, Columbia, MD 21044For SaleMLS ID #MDHW2068710, Gregory Osborn, Long & Foster Real Estate, Inc.. Bright MLS
- $849,9004 bd4 ba2.9k sqft5814 Bellanca Dr, Elkridge, MD 21075For SaleMLS ID #MDHW2070652, Brian Leibowitz, Maryland Realty Company. Bright MLS
- $949,5005 bd4 ba4.2k sqft10213 Deep Skies Dr, Laurel, MD 20723For SaleMLS ID #MDHW2067244, Colleen Middleton, Northrop Realty. Bright MLS
- $1,000,0005 bd5 ba5.9k sqft11119 Willow Green Way, Marriottsville, MD 21104For SaleMLS ID #MDHW2070318, Bob Lucido, Keller Williams Lucido Agency. Bright MLS
- $949,0006 bd6 ba5.1k sqft7702 Hennepin Ct, Hanover, MD 21076For SaleMLS ID #MDAA2137694, Lauren Shapiro, Long & Foster Real Estate, Inc.. Bright MLS
- $945,0005 bd4 ba4.4k sqft15210 Briarcliff Manor Way, Burtonsville, MD 20866For SaleMLS ID #MDMC2241452, Dustin Borzet, RLAH @properties. Bright MLS
- $825,0005 bd4 ba3.9k sqft10728 Cottonwood Way, Columbia, MD 21044For SaleMLS ID #MDHW2070394, Sam Gupta, FAB Realty LLC. Bright MLS
