Welcome to this exquisite residence with minimal maintenance located in the desirable Victoria Abbey at Forest Hills. From the moment you step inside from the covered front porch, you will recognize an extraordinary touch of elegance and detail. Boasting over 2600 finished sq. ft of living space, you are greeted with a grand two-story entrance with gorgeous hardwood flooring throughout almost the entire 1st floor. The foyer continues into the dining room with custom cabinetry and granite countertop. Fabulous eat-in-kitchen with granite countertops and breakfast bar opens to a two-story living room w/ vaulted ceiling and gas fireplace. A spacious primary bedroom suite is located on the main level with ample closet space, laundry, a walk-in shower, and a jacuzzi tub. The first floor also includes; a den, a custom hand-painted half bath, and a Florida room which allows an abundance of natural light and another area to perhaps read, entertain, or simply relax. Step outside to a paver patio with a retractable awning for all your outdoor enjoyment. The second level provides two additional bedrooms, a full bath, and a large sitting area that overlooks the living room. 1-Year First American Home Warranty is being offered! Located close to all major roads, restaurants, and shopping. This is one you will want to see! Please schedule your private showing to see all that 4312 Stoneleigh Ct. has to offer!
Sold for $450,000
$450,000
4312 Stoneleigh Ct, Harrisburg, PA 17112
3beds
2,601sqft
Single Family Residence
Built in 2005
9,148 Square Feet Lot
$491,600 Zestimate®
$173/sqft
$2,521 Estimated rent
Home value
$491,600
$467,000 - $516,000
$2,521/mo
Zestimate® history
Owner options
List your home for rent
$2,521/mo
Rent Zestimate®
Find your next renter with Zillow Rental Manager. Plus, with online applications, you can quickly screen prospective tenants – for free.
$2,521/mo
Rent Zestimate®
Refinance and save
$3,012/mo
Est. payment
Refinancing to a lower rate could help reduce your monthly payments and save thousands over the life of the loan.
$3,012/mo
Est. payment
Explore your selling options
Work with a Zillow partner agent
Leverage their expertise and Zillow's premium Showcase listings to get your home seen by more buyers.
Get startedList with your own agent
Get your home in front of millions of buyers by listing it on Zillow.
Learn how to do itSell it yourself
Take full control of how buyers see your home on Zillow by listing For Sale by Owner (FSBO).
List your homeWhat's special
Retractable awningPaver patioCustom hand-painted half bathVaulted ceilingGas fireplaceGranite countertopFt of living space
Zillow last checked:
Listing updated:
Listed by:
BROOKS R. WATTS 717-319-7980,
RE/MAX 1st Advantage
Bought with:
Bradley Hamilton, RS303073
RE/MAX Realty Professionals
Source: Bright MLS,MLS#: PADA2025242
Facts & features
Interior
Bedrooms & bathrooms
- Bedrooms: 3
- Bathrooms: 3
- Full bathrooms: 2
- 1/2 bathrooms: 1
- Main level bathrooms: 2
- Main level bedrooms: 1
Basement
- Area: 0
Heating
- Forced Air, Natural Gas
Cooling
- Central Air, Electric
Appliances
- Included: Oven/Range - Electric, Microwave, Refrigerator, Dishwasher, Disposal, Washer, Dryer, Gas Water Heater
Features
- Ceiling Fan(s), Chair Railings, Primary Bath(s)
- Flooring: Wood
- Has basement: No
- Has fireplace: No
Interior area
- Total structure area: 2,601
- Total interior livable area: 2,601 sqft
- Finished area above ground: 2,601
- Finished area below ground: 0
Property
Parking
- Total spaces: 2
- Parking features: Garage Faces Front, Garage Door Opener, Attached
- Attached garage spaces: 2
Accessibility
- Accessibility features: None
Features
- Levels: Two
- Stories: 2
- Patio & porch: Patio, Porch
- Exterior features: Awning(s), Sidewalks
- Pool features: None
Lot
- Size: 9,148 Square Feet
Details
- Additional structures: Above Grade, Below Grade
- Parcel number: 351310640000000
- Zoning: RESIDENTIAL
- Special conditions: Standard
Construction
Type & style
- Home type: SingleFamily
- Architectural style: Traditional
- Property subtype: Single Family Residence
- Attached to another structure: Yes
Materials
- Frame
- Foundation: Slab
Condition
- New construction: No
- Year built: 2005
Utilities & green energy
- Sewer: Public Sewer
- Water: Public
Community & HOA
Community
- Subdivision: Victoria Abbey
HOA
- Has HOA: Yes
- Services included: Maintenance Grounds, Snow Removal
- HOA fee: $130 monthly
Location
- Region: Harrisburg
- Municipality: LOWER PAXTON TWP
Financial & listing details
- Price per square foot: $173/sqft
- Tax assessed value: $258,400
- Annual tax amount: $6,952
- Date on market: 8/30/2023
- Listing agreement: Exclusive Right To Sell
- Listing terms: Cash,Conventional,VA Loan
- Inclusions: Mounted Televisions In Primary Bedroom, Primary Bathroom, Great Room, And Den. Decorative Mirrors In Great Room.
- Exclusions: Ring Alarm System (cameras & Sensors), Freezer In Garage, (2) Shelves Attached To Ceiling In Garage, Mirror In Primary Bathroom Over Vanity (negotiable If Desired), Lighted Make-up Mirror In Primary Bathroom (negotiable If Desired), Mirror In Guest Bathroom Over Vanity (negotiable If Desired), Rods & Drapes In Primary Bedroom, Guest Bedroom, Dining Room And Great Room.
- Ownership: Fee Simple
Price history
| Date | Event | Price |
|---|---|---|
| 10/30/2023 | Sold | $450,000$173/sqft |
Source:  Bright MLS #PADA2025242 Report a problem Bright MLS #PADA2025242 Report a problem | ||
| 9/5/2023 | Pending sale | $450,000$173/sqft |
Source: Bright MLS #PADA2025242 Report a problem | ||
| 8/30/2023 | Listed for sale | $450,000$173/sqft |
Source: Bright MLS #PADA2025242 Report a problem | ||
Public tax history
| Year | Property taxes | Tax assessment |
|---|---|---|
| 2025 | $7,500 +7.8% | $258,400 |
| 2023 | $6,956 | $258,400 |
| 2022 | $6,956 +0.7% | $258,400 |
| 2021 | $6,911 +188.1% | $258,400 |
| 2020 | $2,399 +1.2% | $258,400 |
| 2019 | $2,371 -63.6% | $258,400 |
| 2018 | $6,517 | $258,400 |
| 2017 | -- | $258,400 |
| 2016 | -- | $258,400 |
| 2015 | -- | $258,400 |
| 2014 | -- | $258,400 |
| 2013 | -- | $258,400 |
| 2012 | -- | $258,400 |
| 2011 | -- | $258,400 |
| 2010 | -- | $258,400 |
| 2008 | -- | $258,400 |
| 2007 | -- | $258,400 |
| 2006 | -- | $258,400 |
Find assessor info on the county website
Neighborhood: 17112
Nearby homes
- $384,4002 bd2 ba1.8k sqft4310 Stoneleigh Ct, Harrisburg, PA 17112Off Market
- $471,1003 bd2 ba2.4k sqft4314 Stoneleigh Ct, Harrisburg, PA 17112Off Market
- $440,4003 bd2 ba2.4k sqft4307 Ashdon Dr, Harrisburg, PA 17112Off Market
- $455,9004 bd2 ba2.7k sqft4309 Ashdon Dr, Harrisburg, PA 17112Off Market
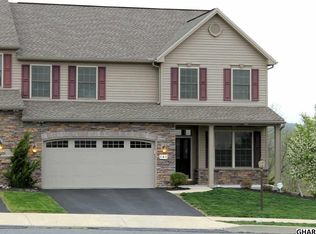
- $419,3003 bd2 ba2.4k sqft4305 Ashdon Dr, Harrisburg, PA 17112Off Market
- $359,6001 bd2 ba1.9k sqft4316 Stoneleigh Ct, Harrisburg, PA 17112Off Market
- $367,9002 bd2 ba1.6k sqft4308 Stoneleigh Ct, Harrisburg, PA 17112Off Market
- $509,9004 bd3 ba2.7k sqft4303 Ashdon Dr, Harrisburg, PA 17112Off Market
Nearby schools
GreatSchools rating
- 7/10North Side El SchoolGrades: K-5Distance: 2.6 mi
- 5/10Linglestown Middle SchoolGrades: 6-8Distance: 1.7 mi
- 5/10Central Dauphin Senior High SchoolGrades: 9-12Distance: 3.5 mi
Schools provided by the listing agent
- Elementary: North Side
- Middle: Linglestown
- High: Central Dauphin
- District: Central Dauphin
Source: Bright MLS. This data may not be complete. We recommend contacting the local school district to confirm school assignments for this home.


Get pre-qualified for a loan
At Zillow Home Loans, we can pre-qualify you in as little as 5 minutes with no impact to your credit score.An equal housing lender. NMLS #10287.
Sell for more on Zillow
Get a Zillow Showcase℠ listing at no additional cost and you could sell for .
$491,600
2% more
+$9,832
With Zillow Showcase(estimated)
$501,432
- Pennsylvania
- Dauphin County
- Harrisburg
- 17112
- 4312 Stoneleigh Ct
Nearby cities
Nearby neighborhoods
Nearby zip codes
Other Harrisburg Topics
