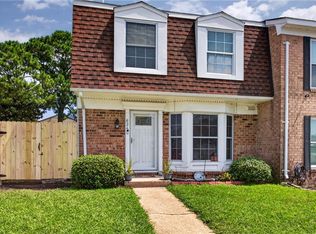
Welcome home to this charming brick townhome nestled in the heart of Virginia Beach! Offering 3 spacious bedrooms, this home combines low-maintenance living with an unbeatable location. Enjoy cozy, comfortable spaces for everyday living, then step outside and take advantage of everything the area has to offer. Just minutes from Mount Trashmore, Virginia Beach Town Center, and convenient interstate access, you'll love being around the shopping, dining, entertainment, and an easy commute. Whether you're searching for your first home, looking to downsize, or adding to your investment portfolio, this is an opportunity you won't want to miss!
For sale
$318,000
4312 Sugarleaf Ct, Virginia Beach, VA 23462
3beds
1,792sqft
Townhouse
Built in 1983
2,613 Square Feet Lot
$320,500 Zestimate®
$177/sqft
$-- HOA
What's special
- 25 days |
- 1,306 |
- 108 |
Zillow last checked:
Listing updated:
Listed by:
Shaquanna Parris,
Iron Valley Real Est Norfolk 757-900-4873,
Ellen Davina Hughes,
Iron Valley Real Est Norfolk
Source: REIN Inc.,MLS#: 10647079
Facts & features
Interior
Bedrooms & bathrooms
- Bedrooms: 3
- Bathrooms: 3
- Full bathrooms: 2
- 1/2 bathrooms: 1
Rooms
- Room types: Breakfast Area, PBR with Bath, Utility Closet
Heating
- Heat Pump
Cooling
- Central Air
Appliances
- Included: Dishwasher, Dryer, Microwave, Electric Range, Refrigerator, Washer, Electric Water Heater
- Laundry: Dryer Hookup, Washer Hookup
Features
- Ceiling Fan(s)
- Flooring: Carpet, Laminate/LVP
- Basement: Crawl Space
- Number of fireplaces: 1
- Fireplace features: Wood Burning
Interior area
- Total interior livable area: 1,792 sqft
Video & virtual tour
Property
Parking
- Parking features: Off Street, Driveway
- Has uncovered spaces: Yes
Features
- Stories: 2
- Pool features: None
- Fencing: Back Yard,Fenced
- Waterfront features: Not Waterfront
Lot
- Size: 2,613 Square Feet
Details
- Parcel number: 14767721710000
- Zoning: PDH1
Construction
Type & style
- Home type: Townhouse
- Property subtype: Townhouse
- Attached to another structure: Yes
Materials
- Brick
- Roof: Asphalt Shingle
Condition
- New construction: No
- Year built: 1983
Utilities & green energy
- Sewer: City/County
- Water: City/County
Community & HOA
Community
- Subdivision: Larkspur
HOA
- Has HOA: No
Location
- Region: Virginia Beach
Financial & listing details
- Price per square foot: $177/sqft
- Tax assessed value: $299,600
- Annual tax amount: $2,906
- Date on market: 8/1/2026
Estimated market value
$320,500
$304,000 - $337,000
$2,302/mo
Price history
Price history is unavailable.
Public tax history
| Year | Property taxes | Tax assessment |
|---|---|---|
| 2025 | $2,906 +9% | $299,600 +11.2% |
| 2024 | $2,667 +4.2% | $269,400 +4.2% |
| 2023 | $2,560 +15.2% | $258,600 +15.2% |
| 2022 | $2,223 +4.4% | $224,500 +4.4% |
| 2021 | $2,129 -4.7% | $215,000 +6.6% |
| 2020 | $2,233 +22.1% | $201,600 +10.5% |
| 2019 | $1,829 | $182,400 |
| 2018 | $1,829 +2.2% | $182,400 +2.2% |
| 2017 | $1,788 +4.4% | $178,400 +3.1% |
| 2016 | $1,714 -1.5% | $173,100 -1.5% |
| 2015 | $1,739 | $175,700 +1.6% |
| 2014 | $1,739 | $173,000 -5% |
| 2013 | -- | $182,100 |
| 2012 | -- | $182,100 -10.1% |
| 2011 | -- | $202,500 |
| 2010 | -- | $202,500 -10.1% |
| 2007 | -- | $225,232 +23% |
| 2006 | -- | $183,112 +22% |
| 2005 | -- | $150,112 +21.7% |
| 2004 | -- | $123,360 +6.7% |
| 2003 | -- | $115,568 +6% |
| 2002 | -- | $108,984 +4.4% |
| 2001 | -- | $104,400 |
Find assessor info on the county website
Monthly payment
Est. payment
Payment breakdown
Explore the cost of this home by adjusting the details. Changes won't be saved.Climate risks
Neighborhood: Kempsville
Nearby schools
GreatSchools rating
- 6/10Kempsville Meadows Elementary SchoolGrades: PK-5Distance: 0.8 mi
- 5/10Larkspur Middle SchoolGrades: 6-8Distance: 0.9 mi
- 7/10Kempsville High SchoolGrades: 9-12Distance: 1.6 mi
Schools provided by the listing agent
- Elementary: Kempsville Elementary
- Middle: Larkspur Middle
- High: Kempsville
Source: REIN Inc.. This data may not be complete. We recommend contacting the local school district to confirm school assignments for this home.
- $323,9002 bd2 ba1.4k sqft4310 Sugarleaf Ct, Virginia Beach, VA 23462Off Market

- $305,4002 bd3 ba1.7k sqft4314 Sugarleaf Ct, Virginia Beach, VA 23462Off Market
- $349,4003 bd2 ba1.7k sqft4316 Sugarleaf Ct, Virginia Beach, VA 23462Off Market
- $311,7002 bd2 ba1.7k sqft4308 Sugarleaf Ct, Virginia Beach, VA 23462Off Market
- $313,6002 bd2 ba1.8k sqft4350 Silverleaf Dr, Virginia Beach, VA 23462Off Market
- $333,2002 bd3 ba1.7k sqft4352 Silverleaf Dr, Virginia Beach, VA 23462Off Market
- $284,5002 bd2 ba1.4k sqft4354 Silverleaf Dr, Virginia Beach, VA 23462Off Market
- $340,2003 bd3 ba1.8k sqft4306 Sugarleaf Ct, Virginia Beach, VA 23462Off Market
A local agent can set up tours, give advice and negotiate with sellers.
Similar homes
- $320,0002 bd3 ba1.7k sqft616 Masefield Cir, Virginia Beach, VA 23452For Sale
 MLS ID #10649382, Melody Workman. REIN Inc.
 - $299,0003 bd2 ba1.3k sqft624 Hustings Court Ln, Virginia Beach, VA 23452For Sale
 MLS ID #10650446, Adrienne Downing. REIN Inc.
 - $350,0003 bd3 ba1.6k sqft4634 Fern Oak Ct, Virginia Beach, VA 23462For Sale
 MLS ID #10643516, Lance Van Auken. REIN Inc.
 - $300,0003 bd2 ba1.2k sqft4786 Marlwood Way, Virginia Beach, VA 23462For Sale
 MLS ID #10646549, Virginia Cope. REIN Inc.
 - $329,0003 bd3 ba1.6k sqft712 Lord Dunmore Dr, Virginia Beach, VA 23464For SaleMLS ID #10648936, Mindy Song. REIN Inc.
- $359,5003 bd2 ba1.8k sqft853 Mission Ave, Virginia Beach, VA 23462For SaleMLS ID #10642072, Elijah Merchant. REIN Inc.
- $300,0003 bd3 ba1.5k sqft5260 Settlers Park Dr, Virginia Beach, VA 23464For SaleMLS ID #10646519, Ashley Rose. REIN Inc.
- $338,0002 bd3 ba1.7k sqft5133 Chayote Ct, Virginia Beach, VA 23462For SaleMLS ID #10645123, Susan Bruce-Ross. REIN Inc.
- $335,0003 bd2 ba1.6k sqft732 Roosevelt Ave, Virginia Beach, VA 23452For SaleMLS ID #10644326, Justin Wynings. REIN Inc.
- $269,9112 bd2 ba1k sqft4771 Woods Edge Rd, Virginia Beach, VA 23462For SaleMLS ID #10649249, Jenni McFarland. REIN Inc.
- $290,0003 bd2 ba1.2k sqft1940 Woodgate Arch #A, Chesapeake, VA 23320For SaleMLS ID #10650616, Melissa Gates. REIN Inc.
- $289,0003 bd3 ba1.4k sqft879 Old Clubhouse Rd, Virginia Beach, VA 23453For SaleMLS ID #10647848, Kelly Liedtke. REIN Inc.
- $325,0002 bd3 ba1.5k sqft1213 Killington Sq, Chesapeake, VA 23320For SaleMLS ID #10650185, Maribeth Dunlap. REIN Inc.
- $359,0003 bd2 ba1.8k sqft3100 Ashaway Rd, Virginia Beach, VA 23452For SaleMLS ID #10648829, Deborah Daniel. REIN Inc.
- $335,0003 bd3 ba1.5k sqft1489 Coolspring Way, Virginia Beach, VA 23464For SaleMLS ID #10648718, Mary Rumble. REIN Inc.
- $230,0002 bd2 ba1k sqft1407 Carabao Cir, Virginia Beach, VA 23464For SaleMLS ID #10649485, Emy Rodriguez. REIN Inc.
- $369,9003 bd4 ba1.7k sqft5529 Taylors Walke Ln, Virginia Beach, VA 23462For SaleMLS ID #10637655, Jessica Stallings. REIN Inc.
- $340,0003 bd3 ba1.6k sqft2000 Paramont Ave, Chesapeake, VA 23320For SaleMLS ID #10648492, Cristina Wray. REIN Inc.
- $419,9003 bd3 ba2.1k sqft813 Brittlebank Dr, Virginia Beach, VA 23462For SaleMLS ID #10645539, Angela Kennedy. REIN Inc.
- $300,0003 bd2 ba1.3k sqft1215 Cedar Mill Sq, Chesapeake, VA 23320For SaleMLS ID #10648009, Jimmy Ray Dunn. REIN Inc.
