Skip main navigation
Sold for $330,000
  • $330,000

    4312 Surl Mount Tirzah Rd, Timberlake, NC 27583

    3beds
    1,368sqft
    Single Family Residence
    Built in 1987
    1 Acres Lot
    $345,000 Zestimate®
    $241/sqft
    $1,909 Estimated rent

    Home value

    $345,000

    $328,000 - $362,000

    $1,909/mo

    Zestimate® history
    Loading
    Loading...

    Owner options

    List your home for rent

    $1,909/mo

    Rent Zestimate®

    Find your next renter with Zillow Rental Manager. Plus, with online applications, you can quickly screen prospective tenants – for free.

    Learn more

    $1,909/mo

    Rent Zestimate®

    Refinance and save

    $2,121/mo

    Est. payment

    Refinancing to a lower rate could help reduce your monthly payments and save thousands over the life of the loan.

    See today's rates

    $2,121/mo

    Est. payment

    Explore your selling options

    Work with a Zillow partner agent

    Leverage their expertise and Zillow's premium Showcase listings to get your home seen by more buyers.

    Get started

    List with your own agent

    Get your home in front of millions of buyers by listing it on Zillow.

    Learn how to do it

    Sell it yourself

    Take full control of how buyers see your home on Zillow by listing For Sale by Owner (FSBO).

    List your home

    What's special

    New side deckLarge two-car garageThree-bedroom two-and-a-half-bath residence
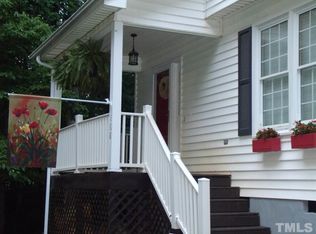
    Situated in Timberlake, this three-bedroom, two-and-a-half-bath residence offers a solid foundation for homeownership. The property spans nearly an acre, providing genuine outdoor space and privacy. A large two-car garage delivers practical convenience for vehicle storage and daily living. The garage has a full second floor loft accessible by stairs. There is a screened in partial wrap around porch and a new side deck. The dining and living area have prefinished oak laminate flooring. With 2.5 bathrooms supporting the three-bedroom layout, the home accommodates the needs of its occupants efficiently. Its location is convenient to Roxboro, Oxford, Raleigh, Durham and RTP. This single-family residence represents the kind of straightforward, functional property that builds lasting equity for its owner. Sellers are offering $5,000 at closing for deferred maintenance, in addition to any repair negotiations.

    Zillow last checked:

    Listing updated:

    Listed by:

    John Lanze 919-412-5497,

    Costello Real Estate & Investm

    Bought with:

    Jessica Wilson, 285527

    Burton Realty Group Inc

    Source: Doorify MLS,MLS#: 10187691MLS Logo

    Facts & features

    Interior

    Bedrooms & bathrooms
    • Bedrooms: 3
    • Bathrooms: 3
    • Full bathrooms: 2
    • 1/2 bathrooms: 1
    Primary bedroom
    • Level: Second
    Bedroom 2
    • Level: Second
    Bedroom 3
    • Level: Second
    Heating
    • None
    Cooling
    • Central Air, Ceiling Fan(s), Electric, Heat Pump
    Appliances
    • Included: Dryer, Dishwasher, Electric Range, Free-Standing Electric Range, Free-Standing Refrigerator, Free-Standing Range, Ice Maker, Microwave, Range, Refrigerator, Range Hood, Stainless Steel Appliance(s), Washer, Washer/Dryer
    • Laundry: Electric Dryer Hookup, Inside, Laundry Room
    Features
    • Ceiling Fan(s), Chandelier, His and Hers Closets, Laminate Counters
    • Flooring: Carpet, Hardwood, Laminate, Linoleum, Tile, Vinyl, Wood
    • Common walls with other units/homes: No Common Walls
    Interior area
    • Total structure area: 1,368
    • Total interior livable area: 1,368 sqft
    • Finished area above ground: 1,368
    • Finished area below ground: 0

    Property

    Parking
    • Total spaces: 2
    • Parking features: Detached, Driveway, Garage, Parking Pad
    • Garage spaces: 2
    • Has uncovered spaces: Yes
    Features
    • Levels: Two
    • Stories: 2
    • Patio & porch: Covered, Deck, Enclosed, Front Porch, Porch, Screened, Wrap Around
    • Exterior features: Rain Gutters
    • Has view: Yes
    • View description: Trees/Woods
    Lot
    • Size: 1 Acres
    Details
    • Additional structures: Garage(s), Outbuilding
    • Parcel number: A74 56
    • Special conditions: Standard

    Construction

    Type & style
    • Home type: SingleFamily
    • Architectural style: Colonial,Farmhouse
    • Property subtype: Single Family Residence
    Materials
    • Masonite, Vinyl Siding
    • Foundation: Raised, Crawlspace
    • Roof: Shingle,Architectural Shingle
    Condition
    • New construction: No
    • Year built: 1987

    Utilities & green energy

    • Sewer: Septic Tank
    • Water: Private, Well

    Community & HOA

    Community
    • Features: None
    • Security: Smoke Detector(s)
    • Subdivision: Timberlake
    HOA
    • Has HOA: No
    Location
    • Region: Timberlake

    Financial & listing details

    • Price per square foot: $241/sqft
    • Tax assessed value: $238,372
    • Annual tax amount: $1,291
    • Date on market: 8/20/2026
    • Listing agreement: Exclusive Right To Sell
    • Listing terms: Assumable,Cash,Conventional,FHA,USDA Loan,VA Loan

    Price history

    DateEventPrice
    10/2/2026Sold$330,000-5.7%$241/sqft
    Source: Doorify MLS #10187691 Report a problem
    9/6/2026Pending sale$349,900$256/sqft
    Source: Doorify MLS #10187691 Report a problem
    8/20/2026Listed for sale$349,900+63.5%$256/sqft
    Source: Doorify MLS #10187691 Report a problem
    1/15/2021Sold$213,975-0.4%$156/sqft
    Source: Agent Provided Report a problem
    12/1/2020Pending sale$214,900$157/sqft
    Source: Keller Williams Preferred Realty #2354274 Report a problem
    11/19/2020Price change$214,900-18.1%$157/sqft
    Source: Keller Williams Preferred Realty #2354274 Report a problem
    10/23/2020Price change$262,500-0.9%$192/sqft
    Source: Berkshire Hathaway HomeServices Carolinas Realty #2347123 Report a problem
    10/7/2020Listed for sale$265,000+2550%$194/sqft
    Source: Berkshire Hathaway HomeService #2347123 Report a problem
    8/31/2000Sold$10,000$7/sqft
    Source: Agent Provided Report a problem

    Public tax history

    YearProperty taxesTax assessment
    2025$1,613 +24.9%$238,372 +44.3%
    2024$1,292 $165,146
    2023$1,292 +0.3%$165,146
    2022$1,288 +3%$165,146
    2021$1,250 +19.4%$165,146 +19.7%
    2020$1,047 -1.3%$137,981
    2019$1,061 $137,981
    2018$1,061 +7.4%$137,981
    2017$988 $137,981
    2016$988 $137,981
    2015$988 $137,981
    2014$988 $137,981 +5.6%
    2012-- $130,686
    2011$921 $130,686
    2010-- $130,686
    Find assessor info on the county website

    Neighborhood: 27583

    Nearby schools

    GreatSchools rating
    Schools provided by the listing agent
    • Elementary: Person County Schools
    • Middle: Person County Schools
    • High: Person - Person High

    Source: Doorify MLS. This data may not be complete. We recommend contacting the local school district to confirm school assignments for this home.

    Get a cash offer in 3 minutes
    Find out how much your home could sell for in as little as 3 minutes with a no-obligation cash offer.
    Estimated market value
    $345,000
    Get a cash offer in 3 minutes
    Find out how much your home could sell for in as little as 3 minutes with a no-obligation cash offer.
    Estimated market value
    $345,000