Skip main navigation
For sale
  • $479,900

    4312 Terebinth Trl, Tallahassee, FL 32317

    3beds
    1,828sqft
    : 
    Loading
    Get pre-qualified
    Single Family Residence
    Built in 2022
    1,742 Square Feet Lot
    $-- Zestimate®
    $263/sqft
    $450/mo HOA

    What's special

    Trex deckVersatile bonus roomMajestic live oaksInviting open-concept floor planTranquil viewsSpa-inspired bathEngineered wood floors
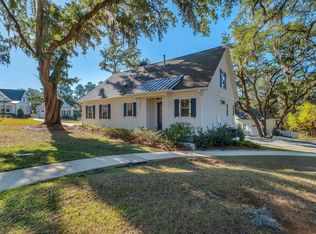
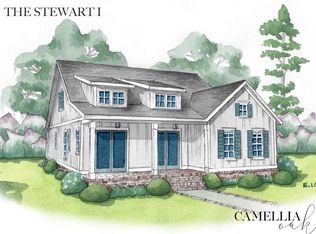
    One or more photo(s) has been virtually staged. Welcome to Camellia Oaks, Tallahassee's premier 55+ community where Southern charm meets resort-style living. Nestled beneath majestic live oaks and overlooking a picturesque park setting, this beautifully designed cottage offers 1,828 square feet with 3 bedrooms, 3 full baths, engineered wood floors, and an inviting open-concept floor plan. The thoughtfully designed kitchen is equipped with premium Bosch gas cooking, and Bosch refrigerator, blending style and performance for everyday living and entertaining. The spacious living and dining areas flow seamlessly together, while the primary suite offers a private retreat with a walk-in closet and spa-inspired bath. Two additional bedrooms, three full baths, and a versatile bonus room provide flexibility for guests, hobbies, or a home office. Additional upgrades include a Generac whole-house generator for added comfort and peace of mind. Enjoy morning coffee or evening gatherings on the Trex deck or screened porch, while taking in the tranquil views and the beauty of this oak-canopied neighborhood. Enjoy a low-maintenance lifestyle in Camellia Oaks, where residents enjoy access to a private clubhouse, fitness center, resort-style pool, pickleball courts, walking trails, pocket parks, a private lake with dock, dog park, and preserved green space. Services include lawn care, irrigation, and termite bond coverage, providing a convenient lock-and-leave lifestyle just minutes from shopping, dining, healthcare, and I-10. Built in 2022, this home offers the benefits of newer construction within an established community. Experience the lifestyle you've been waiting for in Tallahassee's premier 55+ community.
    29 days
    |
    658
    |
    28
    |

    Zillow last checked:

    Listing updated:

    Listed by:

    Adieren Mayfield 850-728-2217,

    The Naumann Group Real Estate

    Source: TBR,MLS#: 401376MLS Logo

    Loading...

      Facts & features

      Interior

      Bedrooms & bathrooms
      • Bedrooms: 3
      • Bathrooms: 3
      • Full bathrooms: 3
      Rooms
      • Room types: Bonus Room, Other, Pantry, Utility Room
      Primary bedroom
      • Dimensions: 14x14
      Bedroom 2
      • Dimensions: 12x12
      Bedroom 3
      • Dimensions: 13x11
      Dining room
      • Dimensions: 16x10
      Family room
      • Dimensions: -
      Kitchen
      • Dimensions: 16x9
      Living room
      • Dimensions: 17x13
      Other
      • Dimensions: 14x11
      Heating
      • Central, Fireplace(s), Natural Gas
      Cooling
      • Central Air, Ceiling Fan(s), Electric
      Appliances
      • Included: Dryer, Dishwasher, Disposal, Ice Maker, Microwave, Refrigerator, Stove, Washer
      Features
      • Tray Ceiling(s), High Ceilings, Stall Shower, Vaulted Ceiling(s), Primary Downstairs, Pantry, Split Bedrooms, Walk-In Closet(s)
      • Flooring: Engineered Hardwood, Tile
      • Has fireplace: Yes
      • Fireplace features: Gas
      Interior area
      • Total structure area: 1,828
      • Total interior livable area: 1,828 sqft

      Property

      Parking
      • Total spaces: 1
      • Parking features: Garage, One Car Garage
      • Garage spaces: 1
      Features
      • Patio & porch: Covered, Deck, Porch
      • Pool features: Screen Enclosure, Community
      • Has view: Yes
      • View description: Park/Greenbelt, Lake
      • Has water view: Yes
      • Water view: Lake
      • Waterfront features: Lake
      Lot
      • Size: 1,742 Square Feet
      • Dimensions: 36 x 50 x 36 x 50
      Details
      • Parcel number: 1123010000060
      • Special conditions: Standard
      • Other equipment: Generator

      Construction

      Type & style
      • Home type: SingleFamily
      • Architectural style: Cottage,Two Story
      • Property subtype: Single Family Residence
      Materials
      • Fiber Cement
      • Foundation: Slab
      Condition
      • Year built: 2022

      Utilities & green energy

      • Sewer: Public Sewer

      Community & HOA

      Community
      • Features: Pool, Street Lights, Sidewalks
      • Subdivision: Camellia Oaks
      HOA
      • Has HOA: Yes
      • Services included: Clubhouse, Common Areas, Maintenance Grounds, Pest Control, Pool(s), Road Maintenance, Street Lights
      • HOA fee: $5,400 annually
      Location
      • Region: Tallahassee

      Financial & listing details

      • Price per square foot: $263/sqft
      • Tax assessed value: $412,000
      • Annual tax amount: $6,445
      • Date on market: 6/17/2026
      • Cumulative days on market: 30 days
      • Listing terms: Conventional,VA Loan
      • Road surface type: Paved

        Estimated market value

        Not available

        Estimated sales range

        Not available

        Not available

        Price history

        DateEventPrice
        6/18/2026Listed for sale$479,900+12.4%$263/sqft
        Source: TBR #401376 Report a problem
        3/18/2022Sold$426,775$233/sqft
        Source: TBR #339541 Report a problem

        Public tax history

        YearProperty taxesTax assessment
        2025$6,445 +5.5%$412,000 +2%
        2024$6,111 +6.1%$404,000 +5.6%
        2023$5,760 +1210.4%$382,500 +3061.2%
        2022$440 +11.2%$12,100 +10%
        2021$395 +166.9%$11,000 +10%
        2020$148 $10,000
        Find assessor info on the county website

        Monthly payment

        Est. payment

        Payment breakdown

        Explore the cost of this home by adjusting the details. Changes won't be saved.
        All calculations are estimates and provided by Zillow, Inc. for informational purposes only. Actual amounts may vary.
        HOA fees may include property taxes on listings classified as Co-Ops. Contact the listing agent and/or owner for fee details.
        Mortgage interest rates are dependent on a number of factors, including credit score, down payment, and repayment length. Interest rate data provided by Zillow Group Marketplace, Inc. as of 1/1/1970 from various mortgage lenders with which we have lead or other similar arrangements; the Estimated Payment is an average of those rates.
        See how much you could borrow to make a competitive offer.

        Climate risks

        Neighborhood: Buck Lake

        Getting around

        4 / 100
        Car-Dependent
        0 / 100
        No Nearby Transit
        23 / 100
        Somewhat Bikeable

        Nearby schools

        GreatSchools rating
        Schools provided by the listing agent
        • Elementary: BUCK LAKE
        • Middle: SWIFT CREEK
        • High: LINCOLN

        Source: TBR. This data may not be complete. We recommend contacting the local school district to confirm school assignments for this home.

        A local agent can set up tours, give advice and negotiate with sellers.

        Browse local experts

        Similar homes