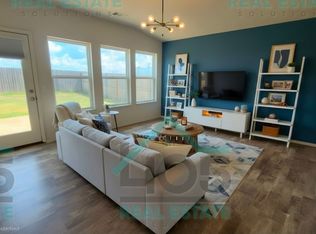
Welcome home to this beautiful 3-bedroom, 2-bathroom home offering 1,360 square feet of modern living space in the highly sought-after Mustang Public School District. Built in 2020, this well-maintained home features an open-concept layout with abundant natural light, creating a comfortable space for relaxing or entertaining.
The spacious kitchen offers ample cabinet and counter space and flows seamlessly into the dining and living areas. The private primary suite features an en-suite bathroom and a generous walk-in closet. Two additional bedrooms provide plenty of room for family, guests, or a home office.
Enjoy the convenience of an attached 2-car garage, central heat and air, and a fully fenced backyard that's perfect for pets, play, or outdoor gatherings. This home is also serviced by Oklahoma City utilities, offering the convenience of city utility services while enjoying the benefits of the Mustang school district.
Located just minutes from schools, shopping, restaurants, parks, and major highways, this home combines modern comfort with an excellent location.
Available now! Schedule your private showing today this home won't last long!
4312 Umbria Road is professionally managed by Top Sail Management. Please visit our website for all qualifications. Pet fee per pet is $400.00 and non-refundable, owner discretion.
12 months or longer
House for rent
$1,495/moFees may apply
4312 Umbria Rd, Oklahoma City, OK 73179
3beds
1,360sqft
Price may not include required fees and charges. Price shown reflects the lease term provided. Learn more|
Single family residence
Available now
Small dogs OK
Air conditioner, central air
Hookups laundry
Attached garage parking
Central, forced air
What's special
Fully fenced backyardOpen-concept layoutTwo additional bedroomsPrivate primary suiteCentral heat and airEn-suite bathroomAbundant natural light
- 16 days |
- -- |
- -- |
Zillow last checked:
Listing updated:
Travel times

Let’s turn your rent into credit progress
Build credit history with every on-time payment and get credit for the payment you’re already making.
Facts & features
Interior
Bedrooms & bathrooms
- Bedrooms: 3
- Bathrooms: 2
- Full bathrooms: 2
Heating
- Central, Forced Air
Cooling
- Air Conditioner, Central Air
Appliances
- Included: Dishwasher, Oven
- Laundry: Hookups
Features
- Walk In Closet
- Flooring: Carpet, Hardwood
Interior area
- Total interior livable area: 1,360 sqft
Property
Parking
- Parking features: Attached, Garage
- Has attached garage: Yes
- Details: Contact manager
Features
- Exterior features: Walk In Closet
Details
- Additional structures: Garage(s)
- Parcel number: 060291004017000000
Construction
Type & style
- Home type: SingleFamily
- Property subtype: Single Family Residence
Community & HOA
Location
- Region: Oklahoma City
Financial & listing details
- Lease term: 1 Year
Nearby apartments for rent




Price history
| Date | Event | Price |
|---|---|---|
| 8/7/2026 | Price change | $1,495-3.5%$1/sqft |
Source: Zillow Rentals Report a problem | ||
| 8/1/2026 | Listed for rent | $1,550+20.6%$1/sqft |
Source: Zillow Rentals Report a problem | ||
| 6/21/2020 | Listing removed | $1,285$1/sqft |
Source: Zillow Rental Manager Report a problem | ||
| 6/10/2020 | Listed for rent | $1,285$1/sqft |
Source: Zillow Rental Manager Report a problem | ||
| 6/9/2020 | Sold | $151,700+0.6%$112/sqft |
Source:  MLSOK/OKCMAR as distributed by MLS GRID #902517 Report a problem MLSOK/OKCMAR as distributed by MLS GRID #902517 Report a problem | ||
| 3/25/2020 | Pending sale | $150,845$111/sqft |
Source: Rausch Coleman Homes Report a problem | ||
| 2/9/2020 | Listed for sale | $150,845$111/sqft |
Source: Rausch Coleman Homes Report a problem | ||
Neighborhood: 73179
Nearby schools
GreatSchools rating
- 4/10Winds West Elementary SchoolGrades: PK-4Distance: 1.4 mi
- 1/10Western Heights Middle SchoolGrades: 7-8Distance: 1.4 mi
- 2/10Western Heights High SchoolGrades: 9-12Distance: 1.3 mi