Skip main navigation
Sold for $155,000
  • $155,000

    4312 Vista St, Philadelphia, PA 19136

    3beds
    1,072sqft
    Townhouse
    Built in 1950
    977 Square Feet Lot
    $154,600 Zestimate®
    $145/sqft
    $1,593 Estimated rent

    Home value

    $154,600

    $144,000 - $167,000

    $1,593/mo

    Zestimate® history
    Loading
    Loading...

    Owner options

    List your home for rent

    $1,593/mo

    Rent Zestimate®

    Find your next renter with Zillow Rental Manager. Plus, with online applications, you can quickly screen prospective tenants – for free.

    Learn more

    $1,593/mo

    Rent Zestimate®

    Refinance and save

    $1,024/mo

    Est. payment

    Refinancing to a lower rate could help reduce your monthly payments and save thousands over the life of the loan.

    See today's rates

    $1,024/mo

    Est. payment

    Explore your selling options

    Work with a Zillow partner agent

    Leverage their expertise and Zillow's premium Showcase listings to get your home seen by more buyers.

    Get started

    List with your own agent

    Get your home in front of millions of buyers by listing it on Zillow.

    Learn how to do it

    Sell it yourself

    Take full control of how buyers see your home on Zillow by listing For Sale by Owner (FSBO).

    List your home

    What's special

    Driveway providing off-street parkingThree well-proportioned bedroomsFormal dining room
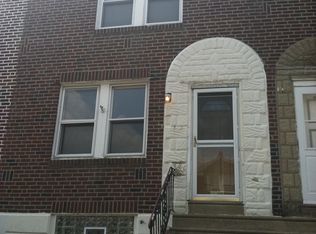
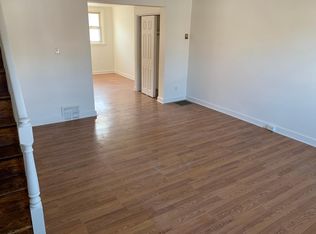
    Excellent opportunity for investors or buyers looking to add value in a desirable Northeast Philadelphia location. This home is priced below market to reflect the work needed, making it a strong investment or renovation project. Arrive to a charming wrought-iron fenced front yard with a patio—perfect for relaxing or entertaining. The main level offers a traditional layout with a spacious living room, formal dining room, and a kitchen that was updated a few years ago, providing a solid starting point for further improvements. The upper level features three well-proportioned bedrooms and a 3-piece ceramic-tiled hall bathroom. The lower level includes a basement with separate laundry area and convenient interior access to the 1-car garage, along with a driveway providing off-street parking. While the property does need work, the price reflects its condition and presents an excellent opportunity for investors, rehabbers, or owner-occupants looking to build equity. Conveniently located near shopping, dining, schools, and major transportation routes. Don’t miss the chance to unlock this home’s full potential. ***Property to be sold in it's current as-is condition***

    Zillow last checked:

    Listing updated:

    Listed by:

    Greg Lin 267-438-1887,

    Better Homes Realty Group

    Bought with:

    Mike Cirillo, 0343522

    Better Homes Realty Group

    Source: Bright MLS,MLS#: PAPH2570212MLS Logo

    Facts & features

    Interior

    Bedrooms & bathrooms
    • Bedrooms: 3
    • Bathrooms: 1
    • Full bathrooms: 1
    Primary bedroom
    • Level: Upper
    • Area: 0 Square Feet
    • Dimensions: 0 X 0
    Bedroom 1
    • Level: Upper
    • Area: 0 Square Feet
    • Dimensions: 0 X 0
    Bedroom 2
    • Level: Upper
    • Area: 0 Square Feet
    • Dimensions: 0 X 0
    Bedroom 3
    • Level: Upper
    Basement
    • Level: Lower
    Dining room
    • Level: Main
    • Area: 0 Square Feet
    • Dimensions: 0 X 0
    Kitchen
    • Features: Kitchen - Gas Cooking
    • Level: Main
    • Area: 0 Square Feet
    • Dimensions: 0 X 0
    Laundry
    • Level: Lower
    Living room
    • Level: Main
    • Area: 0 Square Feet
    • Dimensions: 0 X 0
    Heating
    • Forced Air, Natural Gas
    Cooling
    • None
    Appliances
    • Included: Gas Water Heater
    • Laundry: In Basement, Laundry Room
    Features
    • Basement: Full
    • Has fireplace: No
    Interior area
    • Total structure area: 1,072
    • Total interior livable area: 1,072 sqft
    • Finished area above ground: 1,072

    Property

    Parking
    • Total spaces: 2
    • Parking features: Built In, On Street, Attached, Driveway
    • Attached garage spaces: 1
    • Uncovered spaces: 1
    Accessibility
    • Accessibility features: None
    Features
    • Levels: Two
    • Stories: 2
    • Patio & porch: Patio
    • Exterior features: Sidewalks, Street Lights
    • Pool features: None
    Lot
    • Size: 977 sqft
    Details
    • Additional structures: Above Grade
    • Parcel number: 412193500
    • Zoning: R9A
    • Special conditions: Standard

    Construction

    Type & style
    • Home type: Townhouse
    • Architectural style: AirLite
    • Property subtype: Townhouse
    Materials
    • Brick, Other
    • Foundation: Concrete Perimeter
    • Roof: Flat
    Condition
    • New construction: No
    • Year built: 1950

    Utilities & green energy

    • Sewer: Public Sewer
    • Water: Public

    Community & neighborhood

    Location
    • Region: Philadelphia
    • Subdivision: Mayfair
    • Municipality: PHILADELPHIA

    Other

    Other facts
    • Listing agreement: Exclusive Right To Sell
    • Listing terms: Cash
    • Ownership: Fee Simple

    Price history

    DateEventPrice
    6/5/2026Listing removed$1,550$1/sqft
    Source: Zillow Rentals Report a problem
    3/8/2026Listed for rent$1,550$1/sqft
    Source: Zillow Rentals Report a problem
    2/9/2026Sold$155,000-6.1%$145/sqft
    Source: Bright MLS #PAPH2570212 Report a problem
    2/7/2026Pending sale$165,000$154/sqft
    Source: Bright MLS #PAPH2570212 Report a problem
    1/6/2026Contingent$165,000$154/sqft
    Source: Bright MLS #PAPH2570212 Report a problem
    12/30/2025Listed for sale$165,000+37.5%$154/sqft
    Source: Bright MLS #PAPH2570212 Report a problem
    11/10/2005Sold$120,000+169.7%$112/sqft
    Source: Public Record Report a problem
    11/19/1999Sold$44,500$42/sqft
    Source: Public Record Report a problem

    Public tax history

    YearProperty taxesTax assessment
    2025$2,627 +34.1%$187,700 +34.1%
    2024$1,960 $140,000
    2023$1,960 +32.6%$140,000
    2022$1,478 --
    2021$1,478 +4.2%--
    2018$1,418 --
    2017$1,418 -3.3%--
    2016$1,467 --
    2015$1,467 --
    2014$1,467 +4.5%$104,800 +667%
    2012$1,404 $13,664
    2011-- $13,664
    2010-- $13,664
    2009-- $13,664
    2008-- $13,664
    2007-- $13,664 +7.6%
    2006-- $12,704
    2005-- $12,704
    2004-- $12,704
    2003-- $12,704
    2002-- $12,704
    2000-- $12,704
    1999-- $12,704

    Find assessor info on the county website

    Neighborhood: Holmesburg

    Nearby schools

    GreatSchools rating
    Schools provided by the listing agent
    • District: The School District Of Philadelphia

    Source: Bright MLS. This data may not be complete. We recommend contacting the local school district to confirm school assignments for this home.

    Get a cash offer in 3 minutes
    Find out how much your home could sell for in as little as 3 minutes with a no-obligation cash offer.
    Estimated market value
    $154,600
    Get a cash offer in 3 minutes
    Find out how much your home could sell for in as little as 3 minutes with a no-obligation cash offer.
    Estimated market value
    $154,600