Skip main navigation
Closed
  • $233,900

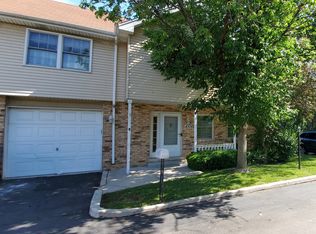
    4312 W Emerald Way St, Alsip, IL 60803

    3beds
    1,394sqft
    Townhouse, Single Family Residence
    Built in 1994
    1,513 Square Feet Lot
    $233,900 Zestimate®
    $168/sqft
    $2,428 Estimated rent

    Home value

    $233,900

    $208,000 - $260,000

    $2,428/mo

    Zestimate® history
    Loading
    Loading...

    Owner options

    List your home for rent

    $2,428/mo

    Rent Zestimate®

    Find your next renter with Zillow Rental Manager. Plus, with online applications, you can quickly screen prospective tenants – for free.

    Learn more

    $2,428/mo

    Rent Zestimate®

    Refinance and save

    $1,890/mo

    Est. payment

    Refinancing to a lower rate could help reduce your monthly payments and save thousands over the life of the loan.

    See today's rates

    $1,890/mo

    Est. payment

    Explore your selling options

    Work with a Zillow partner agent

    Leverage their expertise and Zillow's premium Showcase listings to get your home seen by more buyers.

    Get started

    List with your own agent

    Get your home in front of millions of buyers by listing it on Zillow.

    Learn how to do it

    Sell it yourself

    Take full control of how buyers see your home on Zillow by listing For Sale by Owner (FSBO).

    List your home

    What's special

    MULTIPLE OFFERS RECEIVED~ HIGHEST & BEST BY WEDNESDAY 04/13 @ 9PM WELCOME HOME TO THIS BEAUTIFULLY UPDATED 3 BEDROOM TOWNHOME. MOVE IN READY AND COMPLETE WITH UPDATED KITCHEN FEATURING NEW APPLIANCES & CABINETS IN 2018. NEW WINDOWS AND FRONT DOOR ~STORM DOOR ~AND PATIO DOORS IN 2020. THE WINDOW TREATMENTS STAY AND ARE SPECIFICALLY DESIGNED FOR EACH WINDOW. UNIQUE FLOOR PLAN ON 2ND LEVEL BOASTS OF 3rd BEDROOM. PLUSH CARPETING NUETRAL & POPULAR COLOR ON 2ND LEVEL & BEDROOMS INSTALLED IN 2021. 4 CEILING FANS WITH LIGHT FIXTURES ACCENT EACH ROOM. PARTIAL BASEMENT IS FINISHED WITH FULL LAUNDRY FACILITY INCLUDING 2019 & 2022 SUMP PUMPS BASEMENT WATERPROOFING IN 2019~ NEW DRAIN TILES ~ SUMP PUMP AND BATTERY BACK UP SP~ WITH VAPOR BARRIER ON THE OUTSIDE ~ PROVIDING A LIFETIME TRANSFERABLE WARRANTY ~ NEW 50 GALLON WATER HEATER IN 2021~ FURNACE & CENTRAL AIR CONDITIONER 2015. ALSO FEATURING JUST OUTSIDE THE SLIDING DOORS IS A PRIVATE PATIO. THE BACK OF THE UNIT IS FENCED~WALKING TRAIL WITH PARK BENCHES JUST STEPS AWAY. HOME HAS AUDIO AND VISUAL HOME SECURITY SYSTEM... ALL THIS HOME NEEDS IS YOU!

    This property is off market, which means it's not currently listed for sale or rent on Zillow. This may be different from what's available on other websites or public sources.
    Zillow last checked:

    Listing updated:

    Listing courtesy of:

    Paula Butler 708-645-8500,

    Classic Realty Group, Inc.

    Bought with:

    Yesnaya Toledo

    Realty of Chicago LLC

    Source: MRED as distributed by MLS GRID,MLS#: 11371019MLS Logo

    Facts & features

    Interior

    Bedrooms & bathrooms
    • Bedrooms: 3
    • Bathrooms: 2
    • Full bathrooms: 1
    • 1/2 bathrooms: 1
    Primary bedroom
    • Features: Flooring (Carpet), Window Treatments (Curtains/Drapes), Bathroom (Full)
    • Level: Second
    • Area: 216 Square Feet
    • Dimensions: 18X12
    Bedroom 2
    • Features: Flooring (Carpet), Window Treatments (Blinds, Curtains/Drapes)
    • Level: Second
    • Area: 168 Square Feet
    • Dimensions: 14X12
    Bedroom 3
    • Features: Flooring (Carpet), Window Treatments (Curtains/Drapes)
    • Level: Second
    • Area: 143 Square Feet
    • Dimensions: 13X11
    Kitchen
    • Features: Kitchen (Eating Area-Table Space), Flooring (Ceramic Tile), Window Treatments (Blinds, Insulated Windows)
    • Level: Main
    • Area: 187 Square Feet
    • Dimensions: 17X11
    Laundry
    • Features: Flooring (Other)
    • Level: Basement
    • Area: 252 Square Feet
    • Dimensions: 18X14
    Living room
    • Features: Flooring (Wood Laminate), Window Treatments (Blinds, Insulated Windows, Window Treatments)
    • Level: Main
    • Area: 216 Square Feet
    • Dimensions: 18X12
    Walk in closet
    • Level: Second
    • Area: 121 Square Feet
    • Dimensions: 11X11
    Heating
    • Natural Gas
    Cooling
    • Central Air
    Appliances
    • Included: Range, Microwave, Dishwasher, Refrigerator, Washer, Dryer, Gas Oven
    Features
    • Basement: Finished,Partial
    Interior area
    • Total structure area: 0
    • Total interior livable area: 1,394 sqft

    Property

    Parking
    • Total spaces: 1
    • Parking features: Asphalt, Garage Door Opener, On Site, Garage Owned, Attached, Garage
    • Attached garage spaces: 1
    • Has uncovered spaces: Yes
    Accessibility
    • Accessibility features: No Disability Access
    Lot
    • Size: 1,513 sqft
    Details
    • Parcel number: 24274001020000
    • Special conditions: None

    Construction

    Type & style
    • Home type: Townhouse
    • Property subtype: Townhouse, Single Family Residence
    Materials
    • Vinyl Siding, Brick
    Condition
    • New construction: No
    • Year built: 1994

    Utilities & green energy

    • Sewer: Public Sewer
    • Water: Lake Michigan

    Community & neighborhood

    Location
    • Region: Alsip

    HOA & financial

    HOA
    • Has HOA: Yes
    • HOA fee: $175 monthly
    • Services included: Parking, Insurance, Exterior Maintenance, Scavenger, Snow Removal

    Other

    Other facts
    • Listing terms: FHA
    • Ownership: Fee Simple w/ HO Assn.

    Price history

    DateEventPrice
    6/13/2022Sold$230,000+9.5%$165/sqft
    Source: MRED as distributed by MLS GRID #11371019 Report a problem
    4/14/2022Contingent$210,000$151/sqft
    Source: MRED as distributed by MLS GRID #11371019 Report a problem
    4/9/2022Listed for sale$210,000$151/sqft
    Source: MRED as distributed by MLS GRID #11371019 Report a problem

    Public tax history

    Tax history is unavailable.

    Neighborhood: 60803

    Nearby schools

    GreatSchools rating
    Schools provided by the listing agent
    • Elementary: Lane Elementary School
    • High: A B Shepard High School (Campus
    • District: 126

    Source: MRED as distributed by MLS GRID. This data may not be complete. We recommend contacting the local school district to confirm school assignments for this home.

    Get a cash offer in 3 minutes
    Find out how much your home could sell for in as little as 3 minutes with a no-obligation cash offer.
    Estimated market value
    $233,900
    Get a cash offer in 3 minutes
    Find out how much your home could sell for in as little as 3 minutes with a no-obligation cash offer.
    Estimated market value
    $233,900
