Turnkey Stetson Hills masterpiece blending elevated desert style with effortless comfort. Sunlit interiors, mtn views & a thoughtfully designed open split floor plan are complemented by soaring ceilings & a chef's kitchen that flows seamlessly into the living & dining spaces. The primary suite offers a private retreat, while secondary bedrooms provide flexible living options.Meticulously upgraded with dual AC systems, energy-efficient windows, refinished cabinetry, new flooring, refreshed pool decking, & more.The private backyard oasis is ideal for entertaining or enjoying serene Arizona mornings. Ideally positioned near scenic trails, parks, premier dining, and within walking distance to neighborhood schools; this residence embodies sophistication, comfort, & refined North Phoenix living. Please see Documents for a printer/formatting friendly version of the following enhancements.
Sold for $1,125,000
$1,125,000
4312 W RANGE MULE Drive, Phoenix, AZ 85083
3beds
4,057sqft
Single Family Residence
Built in 2003
0.4 Acres Lot
$1,119,700 Zestimate®
$277/sqft
$4,401 Estimated rent
Home value
$1,119,700
$1.03M - $1.22M
$4,401/mo
Zestimate® history
Owner options
List your home for rent
$4,401/mo
Rent Zestimate®
Find your next renter with Zillow Rental Manager. Plus, with online applications, you can quickly screen prospective tenants – for free.
$4,401/mo
Rent Zestimate®
Refinance and save
$7,245/mo
Est. payment
Refinancing to a lower rate could help reduce your monthly payments and save thousands over the life of the loan.
$7,245/mo
Est. payment
Explore your selling options
Work with a Zillow partner agent
Leverage their expertise and Zillow's premium Showcase listings to get your home seen by more buyers.
Get startedList with your own agent
Get your home in front of millions of buyers by listing it on Zillow.
Learn how to do itSell it yourself
Take full control of how buyers see your home on Zillow by listing For Sale by Owner (FSBO).
List your homeWhat's special
Mtn viewsRefreshed pool deckingNew flooringSoaring ceilingsLiving and dining spacesDual ac systemsRefinished cabinetry
Zillow last checked:
Listing updated:
Listed by:
Suzanne Gaidos 602-762-9560,
Russ Lyon Sotheby's International Realty
Bought with:
David Baron, SA678047000
My Home Group Real Estate
Source: ARMLS,MLS#: 7007592
Facts & features
Interior
Bedrooms & bathrooms
- Bedrooms: 3
- Bathrooms: 3
- Full bathrooms: 2
- 1/2 bathrooms: 1
Heating
- Forced Air
Cooling
- Central Air, Ceiling Fan(s)
Appliances
- Included: Dryer, Washer, Water Softener Owned, Reverse Osmosis, Refrigerator, Built-in Microwave, Dishwasher, Disposal, Gas Cooktop, Built-In Electric Oven
Features
- Quartz Countertops, Double Vanity, Eat-in Kitchen, Breakfast Bar, Central Vacuum, No Interior Steps, Kitchen Island, Full Bth Master Bdrm, Separate Shwr & Tub
- Flooring: Carpet, Vinyl, Stone, Tile, Wood
- Windows: Screens, Low Emissivity Windows, Double Pane Windows
- Has basement: No
- Number of fireplaces: 1
- Fireplace features: Fire Pit, Gas
Interior area
- Total structure area: 4,057
- Total interior livable area: 4,057 sqft
Property
Parking
- Total spaces: 6
- Parking features: Attached, Garage Door Opener
- Attached garage spaces: 3
- Uncovered spaces: 3
Features
- Stories: 1
- Patio & porch: Covered
- Exterior features: Other
- Has private pool: Yes
- Pool features: Outdoor Pool
- Spa features: None
- Fencing: Block
- Has view: Yes
- View description: Mountain(s)
Lot
- Size: 0.4 Acres
- Features: Sprinklers In Rear, Sprinklers In Front, Corner Lot, Desert Front, Grass Back, Irrigation Front, Irrigation Back
Details
- Parcel number: 20133773
Construction
Type & style
- Home type: SingleFamily
- Property subtype: Single Family Residence
Materials
- Stucco, Wood Frame, Painted
- Foundation: Slab
- Roof: Tile,Concrete
Condition
- Year built: 2003
Details
- Builder name: TW Lewis
Utilities & green energy
- Sewer: Public Sewer
- Water: City Water
Green energy
- Energy efficient items: Solar Panels, Multi-Zones
Community & HOA
Community
- Features: Biking/Walking Path
- Subdivision: STETSON HILLS PARCEL 12
HOA
- Has HOA: Yes
- Services included: Maintenance Grounds
- HOA fee: $240 quarterly
- HOA name: Stetson Hills
- HOA phone: 602-437-4777
Location
- Region: Phoenix
Financial & listing details
- Price per square foot: $277/sqft
- Tax assessed value: $790,000
- Annual tax amount: $6,002
- Date on market: 4/2/2026
- Cumulative days on market: 53 days
- Listing terms: Cash,Conventional
- Ownership: Fee Simple
- Road surface type: Asphalt
Price history
| Date | Event | Price |
|---|---|---|
| 5/28/2026 | Sold | $1,125,000-6.3%$277/sqft |
Source:  ARMLS #7007592 Report a problem ARMLS #7007592 Report a problem | ||
| 5/25/2026 | Pending sale | $1,200,000$296/sqft |
Source: ARMLS #7007592 Report a problem | ||
| 4/2/2026 | Listed for sale | $1,200,000+105.6%$296/sqft |
Source: ARMLS #7007592 Report a problem | ||
| 11/17/2003 | Sold | $583,744$144/sqft |
Source: Public Record Report a problem | ||
Public tax history
| Year | Property taxes | Tax assessment |
|---|---|---|
| 2025 | $5,885 +1.4% | $79,000 -10.2% |
| 2024 | $5,804 +1.7% | $88,000 +50.7% |
| 2023 | $5,707 +2% | $58,377 +3.3% |
| 2022 | $5,597 -6.6% | $56,520 +6.7% |
| 2021 | $5,991 -0.2% | $52,950 -0.4% |
| 2020 | $6,001 +3.1% | $53,170 +1.8% |
| 2019 | $5,820 | $52,220 +0.6% |
| 2018 | $5,820 +3.7% | $51,930 +4.5% |
| 2017 | $5,611 +19.9% | $49,710 +1% |
| 2016 | $4,681 +2.9% | $49,230 +0.1% |
| 2015 | $4,550 | $49,180 +10.7% |
| 2014 | -- | $44,410 +18.9% |
| 2013 | -- | $37,350 +9.7% |
| 2012 | -- | $34,050 -9.2% |
| 2011 | -- | $37,510 -18.2% |
| 2010 | -- | $45,830 -16.2% |
| 2009 | -- | $54,720 -12.8% |
| 2008 | -- | $62,750 -8.5% |
| 2007 | -- | $68,600 +59.7% |
| 2006 | -- | $42,950 +2.9% |
| 2005 | -- | $41,750 +137.2% |
| 2004 | -- | $17,600 +96.4% |
| 2003 | -- | $8,960 |
| 2002 | -- | $8,960 |
Find assessor info on the county website
Neighborhood: Deer Valley
Nearby homes
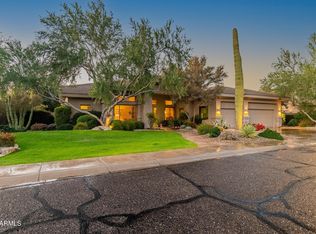
- $962,0003 bd4 ba3.4k sqft4320 W Range Mule Dr, Phoenix, AZ 85083Sold
- $848,200-- bd-- ba-- sqft25450 N Stetson Hills Loop, Phoenix, AZ 85083Off Market
- $961,3004 bd3 ba3.6k sqft4403 W Lawler Loop, Phoenix, AZ 85083Off Market
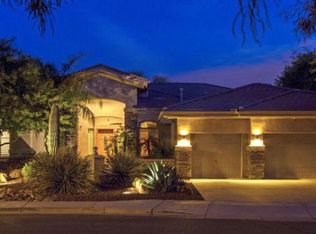
- $1,335,300-- bd6 ba5.4k sqft25623 N Lawler Loop, Phoenix, AZ 85083Off Market
- $1,078,4005 bd4 ba3.7k sqft4315 W Range Mule Dr, Phoenix, AZ 85083Off Market
- $1,083,9004 bd4 ba3.8k sqft4326 W Range Mule Dr, Phoenix, AZ 85083Off Market
- $1,178,2005 bd4 ba5k sqft4409 W Lawler Loop, Phoenix, AZ 85083Off Market
- $1,012,400-- bd3 ba4k sqft4325 W Range Mule Dr, Phoenix, AZ 85083Off Market
Nearby schools
GreatSchools rating
- 9/10Stetson Hills Elementary SchoolGrades: PK-8Distance: 0.2 mi
- 9/10Sandra Day O'Connor High SchoolGrades: 7-12Distance: 0.9 mi
Schools provided by the listing agent
- Elementary: Stetson Hills School
- Middle: Stetson Hills School
- High: Sandra Day O'Connor High School
- District: Deer Valley Unified District
Source: ARMLS. This data may not be complete. We recommend contacting the local school district to confirm school assignments for this home.
Get a cash offer in 3 minutes
Find out how much your home could sell for in as little as 3 minutes with a no-obligation cash offer.
Estimated market value
$1,119,700
Get a cash offer in 3 minutes
Find out how much your home could sell for in as little as 3 minutes with a no-obligation cash offer.
Estimated market value
$1,119,700
- Arizona
- Maricopa County
- Phoenix
- 85083
- Deer Valley
- 4312 W RANGE MULE Drive
