Beautifully maintained and thoughtfully updated, this 3 bedroom, 3 bath ranch has room to live, relax and entertain. Spacious living room boasts natural fireplace, built in cabinets and abundant light. Generous kitchen and dining space offer SS appliances, granite countertops, abundant cabinetry and ample workspace for everything from morning coffee to entertaining. Impressive primary suite features WIC and private bath. 2 additional bedrooms, full bath and family room with gas fireplace complete the smart main floor plan. LL finished rec room, large workroom and additional full bath provide even more flexible living space. Outside, enjoy over half an acre of landscaped yard with side privacy fence, a newer deck and firepit ready for summer nights and crisp fall evenings. Schedule today!
Pending
$450,000
4312 W Upham AVENUE, Greenfield, WI 53220
3beds
2,354sqft
Single Family Residence
Built in 1958
0.53 Acres Lot
$451,300 Zestimate®
$191/sqft
$-- HOA
What's special
Side privacy fenceLl finished rec roomAbundant lightAbundant cabinetryBuilt in cabinetsNatural fireplaceNewer deck
- 4 days
- 906
- 80
Zillow last checked:
Listing updated:
Listed by:
Mari Catencamp PropertyInfo@shorewest.com,
Shorewest Realtors - South Metro
Source: WIREX MLS,MLS#: 1977984 Originating MLS: Metro MLS
Originating MLS: Metro MLSFacts & features
Interior
Bedrooms & bathrooms
- Bedrooms: 3
- Bathrooms: 3
- Full bathrooms: 3
- Main level bedrooms: 3
Primary bedroom
- Level: Main
- Area: 276
- Dimensions: 23 x 12
Bedroom 2
- Level: Main
- Area: 110
- Dimensions: 11 x 10
Bedroom 3
- Level: Main
- Area: 110
- Dimensions: 11 x 10
Bathroom
- Features: Shower on Lower, Tub Only, Ceramic Tile, Master Bedroom Bath: Walk-In Shower, Master Bedroom Bath, Shower Over Tub, Shower Stall
Dining room
- Level: Main
- Area: 120
- Dimensions: 12 x 10
Family room
- Level: Main
- Area: 273
- Dimensions: 21 x 13
Kitchen
- Level: Main
- Area: 120
- Dimensions: 12 x 10
Living room
- Level: Main
- Area: 276
- Dimensions: 23 x 12
Heating
- Natural Gas, Forced Air
Cooling
- Central Air
Appliances
- Included: Dishwasher, Disposal, Dryer, Microwave, Oven, Range, Refrigerator, Washer
Features
- High Speed Internet, Pantry, Walk-In Closet(s)
- Basement: Full,Partially Finished,Sump Pump
Interior area
- Total structure area: 2,354
- Total interior livable area: 2,354 sqft
- Finished area above ground: 1,854
- Finished area below ground: 500
Video & virtual tour
Property
Parking
- Total spaces: 2
- Parking features: Garage Door Opener, Attached, 2 Car
- Attached garage spaces: 2
Features
- Levels: One
- Stories: 1
- Patio & porch: Deck, Patio
- Fencing: Fenced Yard
Lot
- Size: 0.53 Acres
- Features: Sidewalks
Details
- Additional structures: Garden Shed
- Parcel number: 6471003000
- Zoning: R2
Construction
Type & style
- Home type: SingleFamily
- Architectural style: Ranch
- Property subtype: Single Family Residence
Materials
- Brick, Brick/Stone, Fiber Cement
Condition
- 21+ Years
- New construction: No
- Year built: 1958
Utilities & green energy
- Sewer: Public Sewer
- Water: Public
Community & HOA
Location
- Region: Greenfield
- Municipality: Greenfield
Financial & listing details
- Price per square foot: $191/sqft
- Tax assessed value: $341,400
- Annual tax amount: $5,827
- Date on market: 8/27/2026
- Inclusions: Oven/Range, Refrigerator, Microwave, Dishwasher, Garbage Disposal, Washer, Dryer, Window Treatments, Family Room Tv, 2 Tv Mounts, Laundry Room Cabinets, Ll Workbench& Green Shelving, Shed And Firewood Box
- Exclusions: Concrete Water Fountain And Windmill
Estimated market value
$451,300
$429,000 - $474,000
$2,544/mo
Price history
| Date | Event | Price |
|---|---|---|
| 8/31/2026 | Pending sale | $450,000$191/sqft |
Source:  WIREX MLS #1977984 Report a problem WIREX MLS #1977984 Report a problem | ||
| 8/27/2026 | Listed for sale | $450,000+93.6%$191/sqft |
Source: WIREX MLS #1977984 Report a problem | ||
| 11/8/2010 | Sold | $232,425$99/sqft |
Source: Public Record Report a problem | ||
Public tax history
| Year | Property taxes | Tax assessment |
|---|---|---|
| 2025 | $5,759 +1.5% | $302,000 |
| 2024 | $5,676 +2% | $302,000 |
| 2023 | $5,563 +14.4% | $302,000 +59.5% |
| 2022 | $4,863 -12.7% | $189,400 |
| 2021 | $5,571 | $189,400 |
| 2020 | $5,571 +1.3% | $189,400 |
| 2019 | $5,499 +2.2% | $189,400 |
| 2018 | $5,379 +8.2% | $189,400 |
| 2017 | $4,974 -1.5% | $189,400 |
| 2016 | $5,048 +1% | $189,400 |
| 2015 | $4,997 +0.3% | $189,400 |
| 2014 | $4,981 -5.2% | $189,400 |
| 2012 | $5,253 -6.3% | $189,400 -14.8% |
| 2011 | $5,606 -6% | $222,300 |
| 2010 | $5,963 +11.5% | $222,300 |
| 2009 | $5,347 +2.3% | $222,300 +20.4% |
| 2008 | $5,225 +3078.5% | $184,700 |
| 2007 | $164 -96.6% | $184,700 |
| 2006 | $4,786 | $184,700 |
| 2003 | -- | $184,700 +50.5% |
| 2002 | $3,917 +1.7% | $122,700 |
| 2001 | $3,851 +3.5% | $122,700 |
| 2000 | $3,720 +0.9% | $122,700 |
| 1999 | $3,687 | $122,700 |
Find assessor info on the county website
Monthly payment
Est. payment
Payment breakdown
Explore the cost of this home by adjusting the details. Changes won't be saved.Climate risks
Neighborhood: 53220
Nearby schools
Schools provided by the listing agent
- Middle: Greenfield
- High: Greenfield
- District: Greenfield
Source: WIREX MLS. This data may not be complete. We recommend contacting the local school district to confirm school assignments for this home.
Similar homes
- $539,9004 bd3 ba2.7k sqft5360 S 43rd STREET, Greenfield, WI 53220Active
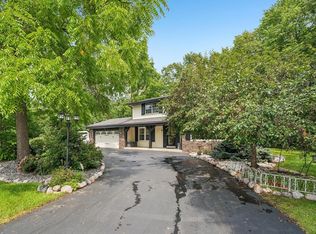 MLS ID #1976013, Dave Marek. WIREX MLS
 - $449,9003 bd2 ba1.7k sqft2100 S Woodshire DRIVE, New Berlin, WI 53151Active
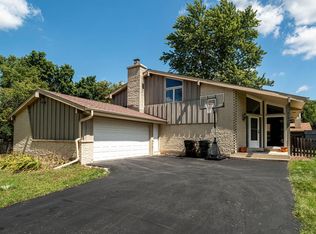 MLS ID #1977874, Andrew Lied. WIREX MLS
 - $549,9004 bd2 ba2.2k sqft7620 W Drexel AVENUE, Franklin, WI 53132Active
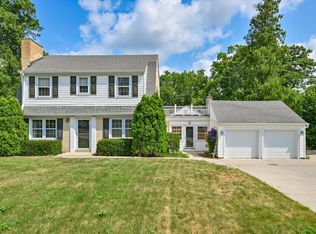 MLS ID #1978367, Sarah Oberbrunner. WIREX MLS
 - $449,9004 bd3 ba2k sqft8031 S 59th STREET, Franklin, WI 53132Active
 MLS ID #1975982, The Collaboration Group*. WIREX MLS
