Charming and well maintained Cape Cod style home offering comfort, character, and thoughtful updates throughout. This inviting three bedroom, one bath home has been lovingly cared for and is move in ready.
Inside you will find beautiful original hardwood floors that add warmth and timeless appeal, complemented by tile and laminate updates in select areas. The main level features two spacious bedrooms conveniently located on either side of the full bathroom, creating a functional and practical layout.
The home offers both a formal dining room and a large eat in kitchen, providing plenty of space for everyday meals and special gatherings. The kitchen flows directly onto a deck overlooking the backyard, making it the perfect setup for entertaining friends and family.
Upstairs you will find the third bedroom along with a versatile flex space that can easily serve as a home office, craft room, playroom, or additional storage area.
Comfort has been thoughtfully addressed with a newer HVAC system providing central air and heat on the main level, along with a mini split system upstairs for efficient climate control. Custom blinds have been installed on the downstairs windows, and the home also features upgraded gutters for added peace of mind. Freshly painted bedrooms and brand new flooring upstairs.
All appliances convey with the home, making your move even easier.
Step outside to enjoy a large fenced backyard, ideal for pets, gardening, or outdoor gatherings. The deck creates an inviting outdoor living space, and a storage shed provides additional room for tools and equipment.
This home blends classic charm with practical updates and flexible living spaces, making it a wonderful place to call home.
Sold for $255,000
Street View
$255,000
4312 Welford Ave, Richmond, VA 23234
3beds
1,578sqft
Single Family Residence
Built in 1960
0.37 Acres Lot
$270,800 Zestimate®
$162/sqft
$2,203 Estimated rent
Home value
$270,800
$257,000 - $284,000
$2,203/mo
Zestimate® history
Owner options
List your home for rent
$2,203/mo
Rent Zestimate®
Find your next renter with Zillow Rental Manager. Plus, with online applications, you can quickly screen prospective tenants – for free.
$2,203/mo
Rent Zestimate®
Refinance and save
$1,616/mo
Est. payment
Refinancing to a lower rate could help reduce your monthly payments and save thousands over the life of the loan.
$1,616/mo
Est. payment
Explore your selling options
Work with a Zillow partner agent
Leverage their expertise and Zillow's premium Showcase listings to get your home seen by more buyers.
Get startedList with your own agent
Get your home in front of millions of buyers by listing it on Zillow.
Learn how to do itSell it yourself
Take full control of how buyers see your home on Zillow by listing For Sale by Owner (FSBO).
List your homeWhat's special
Zillow last checked:
Listing updated:
Listed by:
Ricky McNeal 804-439-0526,
Fathom Realty Virginia,
AJ Goodwin 804-661-5145,
Fathom Realty Virginia
Bought with:
Jennie Guo, 0225240192
United Real Estate Richmond
Source: CVRMLS,MLS#: 2603661 Originating MLS: Central Virginia Regional MLS
Originating MLS: Central Virginia Regional MLSFacts & features
Interior
Bedrooms & bathrooms
- Bedrooms: 3
- Bathrooms: 1
- Full bathrooms: 1
Other
- Description: Tub & Shower
- Level: First
Heating
- Baseboard, Electric
Cooling
- Central Air, Wall Unit(s)
Appliances
- Included: Electric Water Heater
- Laundry: Washer Hookup
Features
- Bedroom on Main Level, Ceiling Fan(s), Eat-in Kitchen, Main Level Primary
- Flooring: Tile, Wood
- Basement: Crawl Space
- Attic: Access Only
- Has fireplace: No
Interior area
- Total interior livable area: 1,578 sqft
- Finished area above ground: 1,578
- Finished area below ground: 0
Property
Parking
- Parking features: Off Street
Features
- Levels: One and One Half
- Stories: 1.5
- Patio & porch: Rear Porch, Porch
- Exterior features: Awning(s), Porch
- Pool features: None
- Fencing: Back Yard,Fenced
Lot
- Size: 0.37 Acres
- Features: Level
- Topography: Level
Details
- Parcel number: C0080510056
- Zoning description: R-3
Construction
Type & style
- Home type: SingleFamily
- Architectural style: Cape Cod
- Property subtype: Single Family Residence
Materials
- Drywall, Frame, Vinyl Siding
- Roof: Composition
Condition
- Resale
- New construction: No
- Year built: 1960
Utilities & green energy
- Sewer: Public Sewer
- Water: Public
Community & HOA
Community
- Subdivision: Chesterfield Court
Location
- Region: Richmond
Financial & listing details
- Price per square foot: $162/sqft
- Tax assessed value: $242,000
- Annual tax amount: $2,904
- Date on market: 7/10/2026
- Ownership: Individuals
- Ownership type: Sole Proprietor
Price history
| Date | Event | Price |
|---|---|---|
| 8/9/2026 | Listing removed | $2,500$2/sqft |
Source: Zillow Rentals Report a problem | ||
| 7/31/2026 | Listed for rent | $2,500$2/sqft |
Source: Zillow Rentals Report a problem | ||
| 7/14/2026 | Sold | $255,000-7.3%$162/sqft |
Source:  CVRMLS #2603661 Report a problem CVRMLS #2603661 Report a problem | ||
| 6/14/2026 | Pending sale | $275,000$174/sqft |
Source: CVRMLS #2603661 Report a problem | ||
| 6/11/2026 | Listed for sale | $275,000+135%$174/sqft |
Source: CVRMLS #2603661 Report a problem | ||
| 1/22/2018 | Sold | $117,000+1.7%$74/sqft |
Source: CVRMLS #1730612 Report a problem | ||
| 10/30/2017 | Pending sale | $115,000$73/sqft |
Source: Richmond West #1730612 Report a problem | ||
| 10/27/2017 | Price change | $115,000-8%$73/sqft |
Source: Richmond West #1730612 Report a problem | ||
| 10/2/2017 | Price change | $124,950-3.9%$79/sqft |
Source: Richmond West #1730612 Report a problem | ||
| 8/22/2017 | Listed for sale | $130,000+114.9%$82/sqft |
Source: Keller Williams Realty #1730612 Report a problem | ||
| 11/1/1996 | Sold | $60,500$38/sqft |
Source: Public Record Report a problem | ||
Public tax history
| Year | Property taxes | Tax assessment |
|---|---|---|
| 2025 | $2,904 +8% | $242,000 +8% |
| 2024 | $2,688 +1.8% | $224,000 +1.8% |
| 2023 | $2,640 | $220,000 |
| 2022 | $2,640 +56% | $220,000 +56% |
| 2021 | $1,692 +5.2% | $141,000 +5.2% |
| 2020 | $1,608 +11.7% | $134,000 +11.7% |
| 2019 | $1,440 +10.1% | $120,000 +10.1% |
| 2018 | $1,308 +3.8% | $109,000 +3.8% |
| 2017 | $1,260 | $105,000 |
| 2016 | $1,260 | $105,000 |
| 2015 | $1,260 | $105,000 |
| 2014 | $1,260 | $105,000 -16.7% |
| 2013 | -- | $126,000 -3.1% |
| 2012 | -- | $130,000 -7.8% |
| 2011 | -- | $141,000 |
| 2010 | -- | $141,000 -0.1% |
| 2009 | -- | $141,100 -4% |
| 2008 | -- | $147,000 +3.7% |
| 2007 | -- | $141,700 +62.7% |
| 2006 | -- | $87,100 +7.9% |
| 2005 | -- | $80,700 +8% |
| 2003 | -- | $74,700 +6% |
| 2002 | -- | $70,500 +3% |
| 2001 | $979 | $68,440 |
Find assessor info on the county website
Neighborhood: British Camp Farms
Nearby homes
- $221,9002 bd1 ba1.5k sqft4318 Welford Ave, Richmond, VA 23234Off Market
- $280,4005 bd2 ba2.1k sqft4306 Welford Ave, Richmond, VA 23234Off Market
- $278,1004 bd2 ba1.7k sqft4300 Welford Ave, Richmond, VA 23234Off Market

- $279,7003 bd2 ba1.4k sqft4311 Welford Ave, Richmond, VA 23234Off Market
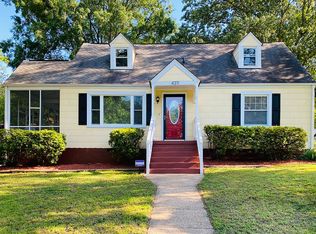
- $259,0004 bd1 ba1.3k sqft3200 Manorcrest Rd, Richmond, VA 23234For Sale
- $257,1004 bd2 ba1.3k sqft4218 Welford Ave, Richmond, VA 23234Off Market
- $185,1002 bd1 ba936 sqft3101 Chesco Rd, Richmond, VA 23234Off Market
- $294,9003 bd2 ba1.5k sqft4400 Welford Ave, Richmond, VA 23234Off Market
Nearby schools
GreatSchools rating
- 2/10Broad Rock Elementary SchoolGrades: PK-5Distance: 0.2 mi
- 1/10Thomas C. Boushall Middle SchoolGrades: 6-8Distance: 0.4 mi
- 1/10Richmond High School for the ArtsGrades: 9-12Distance: 2.5 mi
Schools provided by the listing agent
- Elementary: Broadrock
- Middle: Boushall
- High: Richmond High School for the Arts
Source: CVRMLS. This data may not be complete. We recommend contacting the local school district to confirm school assignments for this home.
Get a cash offer in 3 minutes
Find out how much your home could sell for in as little as 3 minutes with a no-obligation cash offer.
Estimated market value
$270,800
Get a cash offer in 3 minutes
Find out how much your home could sell for in as little as 3 minutes with a no-obligation cash offer.
Estimated market value
$270,800
- Virginia
- Richmond City
- Richmond
- 23234
- British Camp Farms
- 4312 Welford Ave
Nearby cities
Nearby neighborhoods
Nearby zip codes
Other Richmond Topics
