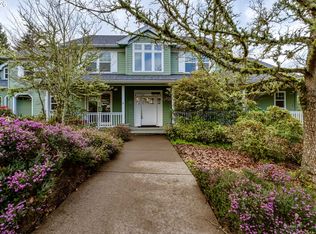
WOW factor! Fantastic Views of Spencer Butte! 3 levels gives you flexible options for set up. The main level features formal dining room, office or bedroom space with closet, Primary bedroom, chef's kitchen and large living room. The wall of windows and slider leads to a 550 sq.ft deck with soaring views. Kitchen features Wolf 6 burner gas stove top, double ovens, wine refrigerator and newer Bosch dishwasher and large walk-in pantry. Upper level includes 2nd primary bedroom with en-suite bathroom plus 2 additional bedrooms, laundry room and full bathroom. The lower level is a fully finished daylight basement that provides even more entertaining and gathering space and/or could be a complete set up for dual living quarters! Lower level includes: living space, kitchen with 4 burner gas cooktop, microwave oven, dishwasher, small refrigerator AND a bedroom with full bathroom and walk-in closet with washer and dryer, access to the garage and separate door to the outside. Three car garage includes EV charger and the 3rd bay is extra deep for more storage. Fully fenced backyard has tiered garden boxes and beautiful landscaping. Five zone irrigation with wirelessly controlled irrigation system. Be sure to see the Koi pond water feature and high quality chicken housing on east side of the home. Two furnaces and 2 heat pumps for your comfort! Fresh interior paint in 2026. Maple and birch hardwood floors were recently refinished and stunning. This home is truly special and ready for you to enjoy!
Active
$1,285,000
4312 Wendell Ln, Eugene, OR 97405
5beds
4,267sqft
Residential, Single Family Residence
Built in 2006
10,454 Square Feet Lot
$-- Zestimate®
$301/sqft
$-- HOA
What's special
Fully fenced backyardKoi pond water featureBeautiful landscapingFormal dining roomPrimary bedroomLaundry roomTiered garden boxes
- 14 days |
- 1,158 |
- 35 |
Zillow last checked:
Listing updated:
Listed by:
Jill Mestler 541-221-2929,
Windermere RE Lane County
Source: RMLS (OR),MLS#: 458232751
Loading...
Facts & features
Interior
Bedrooms & bathrooms
- Bedrooms: 5
- Bathrooms: 5
- Full bathrooms: 4
- Partial bathrooms: 1
- Main level bathrooms: 2
Rooms
- Room types: Office, Bedroom 4, Bedroom 5, Bedroom 2, Bedroom 3, Dining Room, Family Room, Kitchen, Living Room, Primary Bedroom
Primary bedroom
- Features: Ensuite, Walkin Closet
- Level: Main
- Area: 304
- Dimensions: 19 x 16
Bedroom 2
- Features: Walkin Closet
- Level: Upper
- Area: 475
- Dimensions: 19 x 25
Bedroom 3
- Features: Ensuite
- Level: Upper
- Area: 380
- Dimensions: 19 x 20
Bedroom 4
- Level: Upper
- Area: 224
- Dimensions: 16 x 14
Bedroom 5
- Features: Ensuite, Walkin Closet, Washer Dryer
- Level: Lower
- Area: 234
- Dimensions: 13 x 18
Dining room
- Features: Fireplace
- Level: Main
- Area: 228
- Dimensions: 12 x 19
Family room
- Features: See Amenities Form
- Level: Lower
Kitchen
- Features: Builtin Features, Eating Area, Gas Appliances, Double Oven
- Level: Main
- Area: 304
- Width: 19
Living room
- Level: Main
- Area: 460
- Dimensions: 23 x 20
Office
- Features: Closet
- Level: Main
- Area: 143
- Dimensions: 11 x 13
Heating
- Forced Air, Heat Pump, Fireplace(s)
Cooling
- Heat Pump
Appliances
- Included: Built-In Range, Convection Oven, Cooktop, Dishwasher, Double Oven, Gas Appliances, Range Hood, Stainless Steel Appliance(s), Wine Cooler, Washer/Dryer, Gas Water Heater
- Laundry: Laundry Room
Features
- Floor 3rd, High Ceilings, Closet, Walk-In Closet(s), See Amenities Form, Built-in Features, Eat-in Kitchen, Cook Island, Pantry
- Flooring: Hardwood, Tile, Wall to Wall Carpet, Wood
- Windows: Vinyl Frames
- Basement: Daylight,Finished,Separate Living Quarters Apartment Aux Living Unit
- Number of fireplaces: 1
- Fireplace features: Gas
Interior area
- Total structure area: 4,267
- Total interior livable area: 4,267 sqft
Video & virtual tour
Property
Parking
- Total spaces: 3
- Parking features: Driveway, Off Street, Garage Door Opener, Attached, Extra Deep Garage
- Attached garage spaces: 3
- Has uncovered spaces: Yes
Accessibility
- Accessibility features: Caregiver Quarters, Main Floor Bedroom Bath, Minimal Steps, Accessibility
Features
- Stories: 3
- Patio & porch: Deck, Patio
- Exterior features: Garden, Gas Hookup, Raised Beds, Water Feature
- Fencing: Fenced
- Has view: Yes
- View description: Trees/Woods
Lot
- Size: 10,454 Square Feet
- Features: Sloped, Terraced, Sprinkler, SqFt 10000 to 14999
Details
- Additional structures: GasHookup, PoultryCoop
- Parcel number: 1642600
Construction
Type & style
- Home type: SingleFamily
- Architectural style: Craftsman,Custom Style
- Property subtype: Residential, Single Family Residence
Materials
- Shingle Siding, Wood Siding
- Foundation: Concrete Perimeter, Slab
- Roof: Tile
Condition
- Resale
- New construction: No
- Year built: 2006
Details
- Warranty included: Yes
Utilities & green energy
- Gas: Gas Hookup, Gas
- Sewer: Public Sewer
- Water: Public
- Utilities for property: Cable Connected
Community & HOA
Community
- Security: Fire Sprinkler System
HOA
- Has HOA: No
Location
- Region: Eugene
Financial & listing details
- Price per square foot: $301/sqft
- Tax assessed value: $1,052,819
- Annual tax amount: $10,133
- Date on market: 6/24/2026
- Listing terms: Cash,Conventional
- Road surface type: Paved
Estimated market value
Not available
Estimated sales range
Not available
Not available
Price history
| Date | Event | Price |
|---|---|---|
| 6/24/2026 | Listed for sale | $1,285,000+85.2%$301/sqft |
Source: | ||
| 6/11/2014 | Sold | $694,000+0.7%$163/sqft |
Source: | ||
| 5/10/2014 | Listed for sale | $689,000-13.3%$161/sqft |
Source: Barnhart Associates #14452843 Report a problem | ||
| 10/9/2010 | Listing removed | $795,000$186/sqft |
Source: Prudential Real Estate #10031818 Report a problem | ||
| 7/15/2010 | Price change | $795,000-3.6%$186/sqft |
Source: Prudential Real Estate #10031818 Report a problem | ||
| 4/17/2010 | Listed for sale | $825,000+598%$193/sqft |
Source: Prudential Real Estate #10031818 Report a problem | ||
| 4/6/2005 | Sold | $118,200$28/sqft |
Source: Public Record Report a problem | ||
Public tax history
| Year | Property taxes | Tax assessment |
|---|---|---|
| 2025 | $10,133 +1.3% | $520,093 +3% |
| 2024 | $10,007 +2.6% | $504,945 +3% |
| 2023 | $9,752 +4% | $490,238 +3% |
| 2022 | $9,375 +6.5% | $475,960 +3% |
| 2021 | $8,806 -0.4% | $462,098 +3% |
| 2020 | $8,837 +3.5% | $448,639 +3% |
| 2019 | $8,534 +6.2% | $435,572 +3% |
| 2018 | $8,033 | $422,886 +3% |
| 2017 | $8,033 +4.7% | $410,569 +3% |
| 2016 | $7,674 +2.5% | $398,611 +3% |
| 2015 | $7,483 +3% | $387,001 +3% |
| 2014 | $7,268 +5.5% | $375,729 +3% |
| 2013 | $6,891 +14.9% | $364,785 +3% |
| 2012 | $5,998 | $354,160 +3% |
| 2011 | -- | $343,845 +3% |
| 2010 | -- | $333,830 +3% |
| 2009 | -- | $324,107 +3% |
| 2008 | -- | $314,667 +3% |
| 2007 | -- | $305,502 +1010.6% |
| 2006 | -- | $27,507 +3% |
| 2005 | -- | $26,706 +3% |
| 2004 | -- | $25,928 +3% |
| 2003 | -- | $25,173 +3% |
| 2002 | -- | $24,440 +3% |
| 2001 | -- | $23,728 |
Find assessor info on the county website
Monthly payment
Est. payment$--/mo
Payment breakdown
Explore the cost of this home by adjusting the details. Changes won't be saved.All calculations are estimates and provided by Zillow, Inc. for informational purposes only. Actual amounts may vary.
HOA fees may include property taxes on listings classified as Co-Ops. Contact the listing agent and/or owner for fee details.
Mortgage interest rates are dependent on a number of factors, including credit score, down payment, and repayment length. Interest rate data provided by Zillow Group Marketplace, Inc. as of 1/1/1970 from various mortgage lenders with which we have lead or other similar arrangements; the Estimated Payment is an average of those rates.
See how much you could borrow to make a competitive offer.
Climate risks
Neighborhood: Southeast
Nearby schools
GreatSchools rating
- 6/10Camas Ridge Community Elementary SchoolGrades: K-5Distance: 1.4 mi
- 5/10Spencer Butte Middle SchoolGrades: 6-8Distance: 1.1 mi
- 8/10South Eugene High SchoolGrades: 9-12Distance: 2.4 mi
Schools provided by the listing agent
- Elementary: Camas Ridge
- Middle: Spencer Butte
- High: South Eugene
Source: RMLS (OR). This data may not be complete. We recommend contacting the local school district to confirm school assignments for this home.
A local agent can set up tours, give advice and negotiate with sellers.
A local lender can help you make sure your offer is ready when you are.
- Oregon
- Lane County
- Eugene
- 97405
- Southeast
- 4312 Wendell Ln


