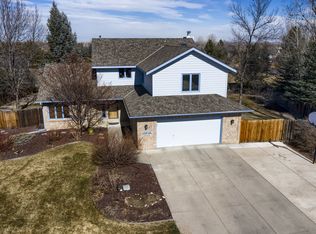
Beautifully remodeled brick ranch in Taft Canyon! This updated home backs to HOA-owned open space, creating a peaceful setting with added privacy and a natural backdrop you can enjoy every day. Fresh interior and exterior paint, updated light fixtures, and refreshed trim give the home a clean, modern look, making it ready to enjoy from day one. Step inside to a bright and open layout that makes an immediate impression, featuring vaulted ceilings and hardwood floors that run throughout, creating a warm and inviting space filled with natural light. The multi-sided fireplace adds warmth and character, tying together the living and dining areas while creating a cozy atmosphere throughout. The kitchen includes stainless steel appliances, quartz countertops, and a beautifully tiled backsplash, with an adjacent laundry room for added convenience. A bonus area just off the kitchen provides flexibility for a home office, hobby space, or additional living area, making the layout even more versatile. Three bedrooms are located on the main level, including a primary suite with an ensuite bathroom. The fully finished garden-level basement adds a large entertainment area along with two additional bedrooms, creating significant extra space for recreation, guests, or everyday use. Outside, the fenced backyard features a freshly painted raised deck, a concrete patio, and several mature trees, creating a peaceful, park-like environment for outdoor living. An oversized 3-car garage and a large driveway provide plenty of room for vehicles, storage, and additional parking. Situated in southwest Fort Collins, this home offers direct access to the scenic trails of Cathy Fromme Prairie Natural Area and is just minutes from Horsetooth Reservoir. A well-rounded home that balances comfort, style, and location!
Sold for $826,000
$826,000
4312 Whippeny Dr, Fort Collins, CO 80526
5beds
3,864sqft
Single Family Residence
Built in 1986
0.34 Acres Lot
$825,900 Zestimate®
$214/sqft
$3,572 Estimated rent
Home value
$825,900
$785,000 - $867,000
$3,572/mo
Zestimate® history
Owner options
List your home for rent
$3,572/mo
Rent Zestimate®
Find your next renter with Zillow Rental Manager. Plus, with online applications, you can quickly screen prospective tenants – for free.
$3,572/mo
Rent Zestimate®
Refinance and save
$4,893/mo
Est. payment
Refinancing to a lower rate could help reduce your monthly payments and save thousands over the life of the loan.
$4,893/mo
Est. payment
Explore your selling options
Work with a Zillow partner agent
Leverage their expertise and Zillow's premium Showcase listings to get your home seen by more buyers.
Get startedList with your own agent
Get your home in front of millions of buyers by listing it on Zillow.
Learn how to do itSell it yourself
Take full control of how buyers see your home on Zillow by listing For Sale by Owner (FSBO).
List your homeWhat's special
Zillow last checked:
Listing updated:
Listed by:
Rob Kittle 702-539-1240,
Kittle Real Estate,
Heide Kay Fralic 720-600-9938,
Kittle Real Estate
Bought with:
Myrna Triolo, 40009347
Distinct Real Estate LLC
Source: IRES as distributed by MLS GRID,MLS#: 1056061
Facts & features
Interior
Bedrooms & bathrooms
- Bedrooms: 5
- Bathrooms: 3
- Full bathrooms: 1
- 3/4 bathrooms: 2
- Main level bathrooms: 2
Primary bedroom
- Description: Hardwood
- Features: 3/4 Primary Bath
- Level: Main
- Area: 224 Square Feet
- Dimensions: 14 x 16
Bedroom 2
- Description: Hardwood
- Level: Main
- Area: 143 Square Feet
- Dimensions: 13 x 11
Bedroom 3
- Description: Hardwood
- Level: Main
- Area: 143 Square Feet
- Dimensions: 13 x 11
Bedroom 4
- Description: Carpet
- Level: Basement
- Area: 190 Square Feet
- Dimensions: 10 x 19
Bedroom 5
- Description: Carpet
- Level: Basement
- Area: 210 Square Feet
- Dimensions: 14 x 15
Dining room
- Description: Hardwood
- Level: Main
- Area: 209 Square Feet
- Dimensions: 19 x 11
Family room
- Description: Hardwood
- Level: Main
- Area: 598 Square Feet
- Dimensions: 23 x 26
Kitchen
- Description: Hardwood
- Level: Main
- Area: 154 Square Feet
- Dimensions: 11 x 14
Laundry
- Description: Vinyl
- Level: Main
- Area: 90 Square Feet
- Dimensions: 6 x 15
Living room
- Description: Hardwood
- Level: Main
- Area: 195 Square Feet
- Dimensions: 13 x 15
Recreation room
- Description: Carpet
- Level: Basement
- Area: 572 Square Feet
- Dimensions: 22 x 26
Heating
- Forced Air
Cooling
- Central Air, Ceiling Fan(s)
Appliances
- Included: Electric Range, Dishwasher, Refrigerator, Microwave, Freezer, Gas Bar-B-Q, Disposal
- Laundry: Washer/Dryer Hookup
Features
- Separate Dining Room, Cathedral Ceiling(s), Open Floorplan, High Ceilings
- Windows: Wood Frames
- Basement: Full,Daylight,Built-In Radon
- Has fireplace: Yes
- Fireplace features: Gas, Multi-Sided
Interior area
- Total structure area: 2,178
- Total interior livable area: 3,864 sqft
- Finished area above ground: 2,178
Property
Parking
- Total spaces: 3
- Parking features: Garage Door Opener, Attached
- Attached garage spaces: 3
- Details: Attached
Accessibility
- Accessibility features: Main Floor Bath, Accessible Bedroom, Main Level Laundry
Features
- Levels: One
- Stories: 1
- Patio & porch: Patio, Deck
- Exterior features: Sprinkler System
- Fencing: Fenced,Wood
Lot
- Size: 0.34 Acres
- Features: Abuts Private Open Space
Details
- Additional structures: Storage
- Parcel number: R1171712
- Zoning: UR-1
- Special conditions: Private Owner
Construction
Type & style
- Home type: SingleFamily
- Architectural style: Contemporary
- Property subtype: Single Family Residence
Materials
- Brick
- Roof: Composition
Condition
- New construction: No
- Year built: 1986
Utilities & green energy
- Electric: PV REA
- Gas: Xcel Energy
- Sewer: Public Sewer
- Water: District
- Utilities for property: Natural Gas Available, Electricity Available
Green energy
- Energy efficient items: Southern Exposure, Windows
Community & HOA
Community
- Features: Park, Trail(s)
- Security: Fire Alarm
- Subdivision: Taft Canyon
HOA
- Has HOA: Yes
- Services included: Common Amenities, Management
- HOA fee: $148 quarterly
- HOA name: Taft Canyon HOA
Location
- Region: Fort Collins
Financial & listing details
- Price per square foot: $214/sqft
- Tax assessed value: $854,100
- Annual tax amount: $5,513
- Date on market: 4/9/2026
- Listing terms: Cash,Conventional,VA Loan
- Exclusions: Personal Property, Curtain Panels, Washer & Dryer, TVs, Surround Sound, Theater Equipment
- Electric utility on property: Yes
- Road surface type: Asphalt
Price history
| Date | Event | Price |
|---|---|---|
| 5/27/2026 | Sold | $826,000-1.5%$214/sqft |
Source:  IRES as distributed by MLS GRID #1056061 Report a problem IRES as distributed by MLS GRID #1056061 Report a problem | ||
| 4/15/2026 | Pending sale | $839,000$217/sqft |
Source:  REcolorado as distributed by MLS GRID #IR1056061 Report a problem REcolorado as distributed by MLS GRID #IR1056061 Report a problem | ||
| 4/10/2026 | Listed for sale | $839,000-0.1%$217/sqft |
Source: IRES as distributed by MLS GRID #1056061 Report a problem | ||
| 11/13/2024 | Listing removed | $840,000$217/sqft |
Source: IRES as distributed by MLS GRID #1014910 Report a problem | ||
| 10/10/2024 | Price change | $840,000-4%$217/sqft |
Source: IRES as distributed by MLS GRID #1014910 Report a problem | ||
| 9/6/2024 | Price change | $875,000-5.4%$226/sqft |
Source: IRES as distributed by MLS GRID #1014910 Report a problem | ||
| 8/14/2024 | Price change | $925,000-3.6%$239/sqft |
Source: IRES as distributed by MLS GRID #1014910 Report a problem | ||
| 7/29/2024 | Listed for sale | $960,000+53.6%$248/sqft |
Source: IRES as distributed by MLS GRID #1014910 Report a problem | ||
| 6/12/2019 | Listing removed | $625,000$162/sqft |
Source: Revolve Real Estate, LLC #877328 Report a problem | ||
| 6/12/2019 | Listed for sale | $625,000$162/sqft |
Source: Revolve Real Estate, LLC #877328 Report a problem | ||
| 6/12/2019 | Pending sale | $625,000$162/sqft |
Source: Revolve Real Estate, LLC #877328 Report a problem | ||
| 6/12/2019 | Listed for sale | $625,000+1.6%$162/sqft |
Source: Revolve Real Estate, LLC #877328 Report a problem | ||
| 6/5/2019 | Sold | $615,000-1.6%$159/sqft |
Source: IRES as distributed by MLS GRID #877328 Report a problem | ||
| 5/17/2019 | Pending sale | $625,000$162/sqft |
Source: Revolve Real Estate, LLC #877328 Report a problem | ||
| 4/10/2019 | Listed for sale | $625,000+19%$162/sqft |
Source: Revolve Real Estate, LLC #877328 Report a problem | ||
| 7/25/2016 | Sold | $525,000$136/sqft |
Source: Public Record Report a problem | ||
| 5/21/2016 | Price change | $525,000-2.8%$136/sqft |
Source: Smartlist Real Estate #789723 Report a problem | ||
| 4/29/2016 | Listed for sale | $540,000+30.1%$140/sqft |
Source: Smartlist Real Estate #789723 Report a problem | ||
| 8/19/2013 | Sold | $415,000-4.6%$107/sqft |
Source: Agent Provided Report a problem | ||
| 7/4/2013 | Price change | $435,000+2.4%$113/sqft |
Source: RE/MAX Advanced Inc. #713098 Report a problem | ||
| 9/24/2011 | Price change | $425,000-2.3%$110/sqft |
Source: Nextage Unlimited Real Estate #660054 Report a problem | ||
| 7/23/2011 | Price change | $435,000-3.3%$113/sqft |
Source: Nextage Unlimited Real Estate #660054 Report a problem | ||
| 7/2/2011 | Listed for sale | $450,000$116/sqft |
Source: Nextage Unlimited Real Estate #660054 Report a problem | ||
Public tax history
| Year | Property taxes | Tax assessment |
|---|---|---|
| 2025 | $5,513 +11.9% | $53,381 -0.1% |
| 2024 | $4,925 +26.3% | $53,453 -1% |
| 2023 | $3,900 -0.9% | $53,972 +34.8% |
| 2022 | $3,936 -1.3% | $40,025 -2.8% |
| 2021 | $3,990 -0.4% | $41,177 -0.5% |
| 2020 | $4,006 +12.8% | $41,384 -0.7% |
| 2019 | $3,551 | $41,674 +10.2% |
| 2018 | $3,551 | $37,800 |
| 2017 | $3,551 +0.3% | $37,800 +9.2% |
| 2016 | $3,539 +9.5% | $34,610 -11.6% |
| 2015 | $3,233 +5.4% | $39,170 +20% |
| 2014 | $3,067 | $32,630 |
| 2013 | -- | $32,630 +3.9% |
| 2012 | -- | $31,410 |
| 2011 | -- | $31,410 +1.4% |
| 2010 | -- | $30,980 |
| 2009 | -- | $30,980 +9.5% |
| 2008 | -- | $28,290 |
| 2007 | -- | $28,290 +8.8% |
| 2006 | -- | $26,010 |
| 2005 | -- | $26,010 -2.7% |
| 2004 | -- | $26,730 -4.9% |
| 2002 | -- | $28,100 |
| 2001 | -- | $28,100 |
Find assessor info on the county website
Neighborhood: Trilby Lateral
Nearby homes
- $1,043,5005 bd5 ba5.5k sqft4308 Whippeny Dr, Fort Collins, CO 80526Off Market
- $837,5004 bd4 ba3.7k sqft4316 Whippeny Dr, Fort Collins, CO 80526Off Market
- $777,4003 bd2 ba2.4k sqft4304 Whippeny Dr, Fort Collins, CO 80526Off Market
- $1,119,6005 bd3 ba3k sqft4317 Whippeny Dr, Fort Collins, CO 80526Off Market
- $753,5003 bd1 ba2.2k sqft4320 Whippeny Dr, Fort Collins, CO 80526Off Market
- $1,055,0005 bd5 ba6.2k sqft4321 Whippeny Dr, Fort Collins, CO 80526Sold
- $995,2003 bd3 ba2.9k sqft4313 Whippeny Dr, Fort Collins, CO 80526Off Market
- $1,049,4004 bd3 ba3.6k sqft4309 Whippeny Dr, Fort Collins, CO 80526Off Market
Nearby schools
GreatSchools rating
- 9/10McGraw Elementary SchoolGrades: PK-5Distance: 1.6 mi
- 6/10Webber Middle SchoolGrades: 6-8Distance: 0.6 mi
- 8/10Rocky Mountain High SchoolGrades: 9-12Distance: 1.6 mi
Schools provided by the listing agent
- Elementary: Mcgraw
- Middle: Webber
- High: Rocky Mountain
Source: IRES as distributed by MLS GRID. This data may not be complete. We recommend contacting the local school district to confirm school assignments for this home.
Get a cash offer in 3 minutes
Find out how much your home could sell for in as little as 3 minutes with a no-obligation cash offer.
Estimated market value
$825,900
Get a cash offer in 3 minutes
Find out how much your home could sell for in as little as 3 minutes with a no-obligation cash offer.
Estimated market value
$825,900
- Colorado
- Larimer County
- Fort Collins
- 80526
- Trilby Lateral
- 4312 Whippeny Dr
Nearby cities
Nearby neighborhoods
Nearby zip codes
Other Fort Collins Topics
