Welcome to this charming El Sereno home which is centrally located in the heart of Los Angeles. This home boasts a newly remodeled kitchen with stainless steel appliances, quartz countertops, and abundant cabinet space. Two bedrooms plus a bonus multi-functional space which can be used as an office for those who work remotely. Recessed lighting, newer flooring, energy efficient windows and fresh paint throughout. Large living room provides ample space to accommodate for family gatherings. Updated bathroom features subway tiles with built-in shelves. Fully paid solar panels, new plumbing, updated electrical, HVAC, and security cameras throughout the property. Comes with an enclosed laundry room. Mature lemon, orange and avocado trees. A covered car port makes it convenient to charge your EV. Enjoy all things this neighborhood has to offer, such as hiking Ascot Hills Park, or taking a bike ride along Huntington Drive to your favorite local coffee shop.
Only minutes away from Alhambra, South Pasadena, Keck USC, DTLA, Highland Park, Chinatown, and Dodger Stadium.
Sold for $683,000
Listed by: BOT Real Estate • Sandra Eckhardt • Contact: 626-638-2926
Bought with: Coldwell Banker Realty
$683,000
4312 Winchester Ave, Los Angeles, CA 90032
2beds
1,008sqft
Single Family Residence
Built in 1924
2,786 Square Feet Lot
$753,400 Zestimate®
$678/sqft
$3,269 Estimated rent
Home value
$753,400
$708,000 - $799,000
$3,269/mo
Zestimate® history
Owner options
List your home for rent
$3,269/mo
Rent Zestimate®
Find your next renter with Zillow Rental Manager. Plus, with online applications, you can quickly screen prospective tenants – for free.
$3,269/mo
Rent Zestimate®
Refinance and save
$4,422/mo
Est. payment
Refinancing to a lower rate could help reduce your monthly payments and save thousands over the life of the loan.
$4,422/mo
Est. payment
Explore your selling options
Work with a Zillow partner agent
Leverage their expertise and Zillow's premium Showcase listings to get your home seen by more buyers.
Get startedList with your own agent
Get your home in front of millions of buyers by listing it on Zillow.
Learn how to do itSell it yourself
Take full control of how buyers see your home on Zillow by listing For Sale by Owner (FSBO).
List your homeWhat's special
Covered car portNew plumbingHighland parkMature lemonCoffee shopFully paid solar panelsSubway tiles
Zillow last checked:
Listing updated:
Listed by:
Sandra Eckhardt DRE #02152491 sandra@BOT-realestate.com,
BOT Real Estate
Bought with:
Tracy B Do, DRE #01350025
Coldwell Banker Realty
Eva Rose Berges, DRE #01969374
Coldwell Banker Realty
Source: CRMLS,MLS#: PF24070711 Originating MLS: California Regional MLS
Originating MLS: California Regional MLSFacts & features
Interior
Bedrooms & bathrooms
- Bedrooms: 2
- Bathrooms: 1
- Full bathrooms: 1
- Main level bathrooms: 1
- Main level bedrooms: 2
Rooms
- Room types: Attic, Bonus Room, Bedroom, Entry/Foyer, Kitchen, Laundry, Living Room, Primary Bathroom, Primary Bedroom, Dining Room
Primary bedroom
- Features: Main Level Primary
Bedroom
- Features: All Bedrooms Down
Bedroom
- Features: Bedroom on Main Level
Bathroom
- Features: Bidet, Low Flow Plumbing Fixtures, Linen Closet, Quartz Counters, Separate Shower, Upgraded, Walk-In Shower
Kitchen
- Features: Quartz Counters, Updated Kitchen
Heating
- Ductless, ENERGY STAR Qualified Equipment, High Efficiency, Solar
Cooling
- Ductless, High Efficiency
Appliances
- Included: ENERGY STAR Qualified Appliances, Free-Standing Range, Freezer, Gas Oven, Gas Range, Ice Maker, Microwave, Refrigerator, Vented Exhaust Fan, Water Heater
- Laundry: Electric Dryer Hookup, Gas Dryer Hookup, Outside
Features
- Ceiling Fan(s), Crown Molding, Separate/Formal Dining Room, Eat-in Kitchen, Quartz Counters, Recessed Lighting, Storage, All Bedrooms Down, Attic, Bedroom on Main Level, Main Level Primary
- Flooring: Laminate, Tile
- Windows: Double Pane Windows, ENERGY STAR Qualified Windows, Insulated Windows
- Has fireplace: No
- Fireplace features: None
- Common walls with other units/homes: No Common Walls
Interior area
- Total interior livable area: 1,008 sqft
Property
Parking
- Total spaces: 1
- Parking features: Covered, Carport, Driveway Level, Driveway, Paved, One Space
- Carport spaces: 1
Accessibility
- Accessibility features: Safe Emergency Egress from Home, No Stairs, Parking, Accessible Doors
Features
- Levels: One
- Stories: 1
- Entry location: Down
- Patio & porch: Concrete, Covered, Front Porch, Patio
- Pool features: None
- Spa features: None
- Fencing: New Condition
- Has view: Yes
- View description: Neighborhood
Lot
- Size: 2,786 Square Feet
- Dimensions: 2613
- Features: 0-1 Unit/Acre, Near Public Transit, Street Level, Yard
Details
- Parcel number: 5309023027
- Zoning: LAC2
- Special conditions: Standard
Construction
Type & style
- Home type: SingleFamily
- Architectural style: Contemporary
- Property subtype: Single Family Residence
Materials
- Drywall, Stucco, Copper Plumbing
- Foundation: Pillar/Post/Pier, Quake Bracing
- Roof: Asphalt,Shingle
Condition
- Repairs Cosmetic,Updated/Remodeled
- New construction: No
- Year built: 1924
Utilities & green energy
- Electric: Electricity - On Property, Standard
- Sewer: Public Sewer
- Water: Public
- Utilities for property: Cable Available, Electricity Available, Natural Gas Available, Sewer Available, Sewer Connected, Water Available, Water Connected
Green energy
- Energy efficient items: Appliances
Community & HOA
Community
- Features: Biking, Curbs, Dog Park, Hiking, Park, Storm Drain(s), Street Lights, Sidewalks, Urban
- Security: Security System, Carbon Monoxide Detector(s), Fire Detection System, Smoke Detector(s), Security Lights
Location
- Region: Los Angeles
Financial & listing details
- Price per square foot: $678/sqft
- Tax assessed value: $696,660
- Annual tax amount: $8,481
- Date on market: 4/9/2024
- Cumulative days on market: 4 days
- Listing terms: Cash,Cash to New Loan,Conventional,Cal Vet Loan,1031 Exchange,FHA,Fannie Mae,Freddie Mac,Government Loan,VA Loan
- Road surface type: Paved
Price history
| Date | Event | Price |
|---|---|---|
| 4/24/2024 | Sold | $683,000+5.4%$678/sqft |
Source:  CRMLS #PF24070711 Report a problem CRMLS #PF24070711 Report a problem | ||
| 4/15/2024 | Pending sale | $648,000$643/sqft |
Source: CRMLS #PF24070711 Report a problem | ||
| 4/10/2024 | Listed for sale | $648,000+17.8%$643/sqft |
Source: CRMLS #PF24070711 Report a problem | ||
| 7/2/2021 | Listing removed | -- |
Source:  RE/MAX International Report a problem RE/MAX International Report a problem | ||
| 6/3/2021 | Listed for sale | $550,000$546/sqft |
Source: RE/MAX International #WS21087914 Report a problem | ||
| 6/1/2021 | Pending sale | $550,000$546/sqft |
Source: RE/MAX International #WS21087914 Report a problem | ||
| 5/26/2021 | Price change | $550,000-6.6%$546/sqft |
Source: RE/MAX International #WS21087914 Report a problem | ||
| 5/25/2021 | Price change | $589,000-1.7%$584/sqft |
Source: RE/MAX International #WS21087914 Report a problem | ||
| 5/16/2021 | Price change | $599,000-2.6%$594/sqft |
Source: RE/MAX International #WS21087914 Report a problem | ||
| 5/4/2021 | Listed for sale | $615,000$610/sqft |
Source: RE/MAX International #WS21087914 Report a problem | ||
Public tax history
| Year | Property taxes | Tax assessment |
|---|---|---|
| 2025 | $8,481 +77.4% | $696,660 +82.3% |
| 2024 | $4,780 +1.9% | $382,119 +2% |
| 2023 | $4,689 +4.9% | $374,627 +2% |
| 2022 | $4,471 +1.3% | $367,283 +2% |
| 2021 | $4,415 -1% | $360,083 +1% |
| 2020 | $4,457 | $356,392 +2% |
| 2019 | $4,457 +49.8% | $349,405 +46.8% |
| 2018 | $2,975 | $237,986 +832.9% |
| 2017 | $2,975 +592.6% | $25,509 +2% |
| 2016 | $430 +5.2% | $25,010 +1.5% |
| 2015 | $408 -1.4% | $24,635 +2% |
| 2014 | $414 | $24,153 +2.5% |
| 2012 | -- | $23,574 +2% |
| 2011 | -- | $23,112 +0.7% |
| 2010 | -- | $22,940 -0.2% |
| 2009 | -- | $22,996 +2% |
| 2008 | -- | $22,546 +2% |
| 2007 | -- | $22,105 +2% |
| 2006 | -- | $21,673 |
| 2005 | -- | $21,673 +4% |
| 2004 | -- | $20,833 +1.9% |
| 2003 | -- | $20,452 +2% |
| 2002 | -- | $20,052 +4% |
| 2000 | -- | $19,275 |
Find assessor info on the county website
Neighborhood: El Sereno
Nearby homes
- $--2 bd2 ba950 sqft4316 Winchester Ave APT E, Los Angeles, CA 90032Off Market

- $--1 bd1 ba675 sqft4316 Winchester Ave APT C, Los Angeles, CA 90032Off Market

- $--2 bd2 ba950 sqft4316 Winchester Ave APT B, Los Angeles, CA 90032Off Market
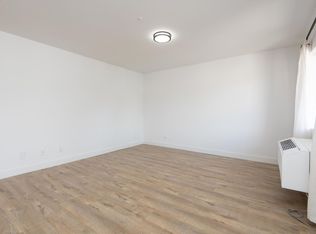
- $891,1004 bd2 ba1.4k sqft4343 1/2 Winchester Ave, Los Angeles, CA 90032Off Market

- $838,400-- bd-- ba1.1k sqft4320 Winchester Ave, Los Angeles, CA 90032Off Market
- $828,0004 bd3 ba1.1k sqft4317 Winchester Ave, Los Angeles, CA 90032Sold
- $837,8002 bd1 ba1.2k sqft4322 Winchester Ave, Los Angeles, CA 90032Off Market
- $687,5002 bd2 ba1.1k sqft4323 Winchester Ave, Los Angeles, CA 90032Off Market
Nearby schools
GreatSchools rating
- 9/10Sierra Vista Elementary SchoolGrades: K-6Distance: 0.1 mi
- 7/10El Sereno Middle SchoolGrades: 6-8Distance: 1.6 mi
- 6/10Woodrow Wilson Senior High SchoolGrades: 9-12Distance: 2.3 mi
Schools provided by the listing agent
- Elementary: Sierra Vista
- Middle: El Sereno
- High: Woodrow Wilson
Source: CRMLS. This data may not be complete. We recommend contacting the local school district to confirm school assignments for this home.
Get a cash offer in 3 minutes
Find out how much your home could sell for in as little as 3 minutes with a no-obligation cash offer.
Estimated market value
$753,400
Get a cash offer in 3 minutes
Find out how much your home could sell for in as little as 3 minutes with a no-obligation cash offer.
Estimated market value
$753,400
- California
- Los Angeles County
- Los Angeles
- 90032
- El Sereno
- 4312 Winchester Ave
Nearby cities
Nearby neighborhoods
Nearby zip codes
Other Los Angeles Topics
