PROPERTY UNDER CONTRACT - ALL SHOWINGS AND OPEN HOUSES CANCELED - The BENEFIT of this NOVI home with NOVI schools and mailing, see expanded comments for more details... The BENEFIT of this NOVI home with NOVI schools and mailing... Let's begin with the highly desired CHASE FARMS subdivision offering convenience, sidewalks, wooded trails, walkable to Novi's Rotary Park where you will find athletic courts, play equipment, and more. With such a great location, taking advantage of nearby Downtown Northville, Meadowbrook Country Club, Novi Ice Arena, Mill Race Village, Novi Athletic Club, Hines Park, Maybury Park, and so much more. Within minutes you will find all the shopping, restaurants, and general needs with ease. While the area offers convenience and joy, the property is magnificent and offers a loving, updated, well maintained home on a fantastic large lot. The nearly 3800 square feet of living space offers 4 Bedrooms, 3 Full Bathrooms, 1 Half Bathroom, Private office/den, large living room with gas fireplace and cathedral ceiling, ample natural light throughout, super sophisticated main floor laundry room, oversized two car attached side entry garage (the garage square footage is equivalent to a 3 car garage providing ample storage), deck complimented with brick paver patio and professionally built firepit, covered front porch, large backyard bordered by mature trees. The kitchen is made up of high-end cabinets (dovetail construction, full extension, soft closing drawers), large eat at island, stainless steel appliances, recessed and custom lighting, pantry, built-in desk, buffet/bar area. The Master Suite includes cathedral ceiling, private full bathroom, dual sinks, jacuzzi tub, walk-in shower, and walk-in closet. The finished basement is a nice balance of professional finished space, yoga studio, office and storage where you have two large open rooms for media, play, workout, and a full bathroom. You have found an excellent buying opportunity in this beautifully updated, well-maintained and ready to move into home. Call your local Realtor or tour during one of the planned Open Houses. Need a bridge, conventional, or other loan, we have great lenders to serve you. Need help transitioning from your current home to this new home, we can help with this as well. Let's get started today!
Sold
$730,000
43121 Ashbury Dr, Novi, MI 48375
4beds
3,756sqft
Single Family Residence
Built in 1993
0.46 Acres Lot
$743,100 Zestimate®
$194/sqft
$5,156 Estimated rent
Home value
$743,100
$706,000 - $780,000
$5,156/mo
Zestimate® history
Owner options
List your home for rent
$5,156/mo
Rent Zestimate®
Find your next renter with Zillow Rental Manager. Plus, with online applications, you can quickly screen prospective tenants – for free.
$5,156/mo
Rent Zestimate®
Refinance and save
$4,768/mo
Est. payment
Refinancing to a lower rate could help reduce your monthly payments and save thousands over the life of the loan.
$4,768/mo
Est. payment
Explore your selling options
Work with a Zillow partner agent
Leverage their expertise and Zillow's premium Showcase listings to get your home seen by more buyers.
Get startedList with your own agent
Get your home in front of millions of buyers by listing it on Zillow.
Learn how to do itSell it yourself
Take full control of how buyers see your home on Zillow by listing For Sale by Owner (FSBO).
List your homeWhat's special
Zillow last checked:
Listing updated:
Listed by:
Keith Brandt Info@Brandt-RealEstate.com,
Brandt Real Estate,
Lisa Brandt 734-776-3376,
Brandt Real Estate
Bought with:
Marc Nocera
Source: MichRIC,MLS#: 26007390
Facts & features
Interior
Bedrooms & bathrooms
- Bedrooms: 4
- Bathrooms: 4
- Full bathrooms: 3
- 1/2 bathrooms: 1
Heating
- Forced Air
Cooling
- Central Air
Appliances
- Included: Built-In Electric Oven, Built-In Gas Oven, Cooktop, Dishwasher, Disposal, Double Oven, Dryer, Microwave, Oven, Range, Refrigerator, Washer
- Laundry: Electric Dryer Hookup, Gas Dryer Hookup, Laundry Room, Main Level, Sink, Washer Hookup
Features
- Ceiling Fan(s), Center Island, Eat-in Kitchen, Pantry
- Flooring: Carpet, Ceramic Tile, Engineered Hardwood, Linoleum, Wood
- Windows: Screens, Replacement, Insulated Windows, Window Treatments
- Basement: Full
- Number of fireplaces: 1
- Fireplace features: Gas Log, Living Room
Interior area
- Total structure area: 2,556
- Total interior livable area: 3,756 sqft
- Finished area below ground: 1,200
Property
Parking
- Total spaces: 3
- Parking features: Tandem, Garage Faces Side, Garage Door Opener, Attached
- Garage spaces: 3
Features
- Stories: 2
- Exterior features: Other
Lot
- Size: 0.46 Acres
- Dimensions: 83 x 157 x 138 x 209
- Features: Level, Sidewalk, Adj to Public Land, Ground Cover, Shrubs/Hedges
Details
- Parcel number: 2235352007
- Zoning description: R-4
Construction
Type & style
- Home type: SingleFamily
- Architectural style: Colonial
- Property subtype: Single Family Residence
Materials
- Brick, HardiPlank Type, Wood Siding
- Roof: Asphalt
Condition
- New construction: No
- Year built: 1993
Utilities & green energy
- Sewer: Public Sewer, Storm Sewer
- Water: Public
- Utilities for property: Phone Available, Natural Gas Available, Electricity Available, Cable Available, Phone Connected, Natural Gas Connected, Cable Connected
Community & HOA
Community
- Security: Smoke Detector(s)
- Subdivision: Chase Farms
HOA
- Amenities included: Tennis Court(s), Trail(s), Other
- Services included: Other
- HOA phone: 248-348-3655
Location
- Region: Novi
Financial & listing details
- Price per square foot: $194/sqft
- Tax assessed value: $254,210
- Annual tax amount: $7,600
- Date on market: 3/6/2026
- Listing terms: Cash,VA Loan,Conventional
- Electric utility on property: Yes
- Road surface type: Paved
Price history
| Date | Event | Price |
|---|---|---|
| 3/20/2026 | Sold | $730,000+4.7%$194/sqft |
Source:  MichRIC #26007390 Report a problem MichRIC #26007390 Report a problem | ||
| 3/8/2026 | Pending sale | $697,000$186/sqft |
Source: MichRIC #26007390 Report a problem | ||
| 3/6/2026 | Listed for sale | $697,000+153.5%$186/sqft |
Source: MichRIC #26007390 Report a problem | ||
| 4/2/1996 | Sold | $275,000$73/sqft |
Source: Public Record Report a problem | ||
Public tax history
| Year | Property taxes | Tax assessment |
|---|---|---|
| 2025 | -- | $271,780 +6.9% |
| 2024 | -- | $254,210 +13% |
| 2023 | -- | $224,890 +2.3% |
| 2022 | -- | $219,850 +1.8% |
| 2021 | -- | $215,900 +0.2% |
| 2020 | -- | $215,400 +3% |
| 2019 | -- | $209,050 +6.8% |
| 2015 | -- | $195,700 +8.2% |
| 2014 | -- | $180,800 +17.3% |
| 2011 | -- | $154,150 -9.7% |
| 2010 | -- | $170,650 |
| 2009 | -- | $170,650 -20.1% |
| 2003 | -- | $213,450 +4.4% |
| 2002 | -- | $204,450 +35.5% |
| 2001 | $5,791 +12.4% | $150,850 +3.2% |
| 2000 | $5,150 | $146,180 |
Find assessor info on the county website
Neighborhood: 48375
Nearby homes
- $758,4003 bd3 ba3k sqft43105 Ashbury Dr, Novi, MI 48375Off Market
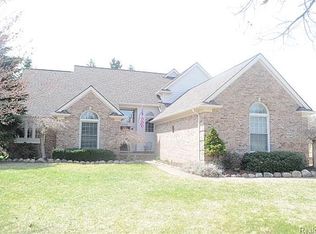
- $994,5005 bd3 ba4.1k sqft43137 Ashbury Dr, Novi, MI 48375Off Market

- $569,5002 bd2 ba-- sqft43122 Ashbury Dr, Novi, MI 48375Off Market
- $681,8004 bd2 ba-- sqft43089 Ashbury Dr, Novi, MI 48375Off Market
- $676,8004 bd2 ba-- sqft43153 Ashbury Dr, Novi, MI 48375Off Market
- $935,0004 bd4 ba4.8k sqft43106 Ashbury Dr, Novi, MI 48375Sold
- $779,4004 bd3 ba-- sqft43154 Ashbury Dr, Novi, MI 48375Off Market
- $758,1004 bd3 ba3.6k sqft43073 Ashbury Dr, Novi, MI 48375Off Market
Nearby schools
GreatSchools rating
- 9/10Orchard Hills Elementary SchoolGrades: K-4Distance: 1.8 mi
- 8/10Novi High SchoolGrades: 8-12Distance: 1.9 mi
- 9/10Novi Meadows SchoolGrades: PK,5-7Distance: 2.8 mi
Schools provided by the listing agent
- Elementary: Orchard Hills Elementary School
- Middle: Novi Middle School
- High: Novi High School
Source: MichRIC. This data may not be complete. We recommend contacting the local school district to confirm school assignments for this home.
Get a cash offer in 3 minutes
Find out how much your home could sell for in as little as 3 minutes with a no-obligation cash offer.
Estimated market value
$743,100
Get a cash offer in 3 minutes
Find out how much your home could sell for in as little as 3 minutes with a no-obligation cash offer.
Estimated market value
$743,100
- Michigan
- Oakland County
- Novi
- 48375
- 43121 Ashbury Dr
Nearby cities
Nearby zip codes
Other Novi Topics
